Click the Virtual Tour link to view the 3D walkthrough.
Welcome to 11507 Humboldt St, Northglenn, CO – a charming 5-bedroom, 1 1/2-bathroom home with an array of features and a warm ambiance. This residence, nestled in a quiet neighborhood, is an ideal haven for families seeking comfort and convenience.
The property boasts a well-maintained interior with hardwood floors throughout, creating an inviting and timeless atmosphere. The open layout of the finished basement adds to the spacious feel of the home, providing ample room for various activities and gatherings.
Equipped with HVAC systems just 2 years old, residents can enjoy optimal climate control year-round. The recently installed water heater and furnace further ensure efficiency and reliability in daily living. Central AC adds an extra layer of comfort, making this home a retreat from the elements.
The location of 11507 Humboldt St is one of its prime features, offering tranquility while being close to essential amenities. Multiple schools are within walking distance, making it convenient for families with school-going children. Nearby parks and open spaces provide opportunities for outdoor recreation and leisure.
The absence of an HOA simplifies homeownership, offering flexibility and autonomy. Mature landscaping surrounds the property, enhancing its curb appeal and providing a serene backdrop for outdoor activities. All stainless steel appliances in the kitchen contribute to the modern aesthetic and functionality of the space.
In summary, this real estate gem at 11507 Humboldt St combines the allure of a quiet neighborhood, proximity to schools, and modern features, making it an ideal residence for those seeking a harmonious blend of comfort and convenience. Don't miss the chance to make this house your home!
Sold for $465,000
$465,000
11507 Humboldt Street, Northglenn, CO 80233
5beds
2,000sqft
Single Family Residence
Built in 1964
7,840 Square Feet Lot
$472,900 Zestimate®
$233/sqft
$2,719 Estimated rent
Home value
$472,900
$449,000 - $497,000
$2,719/mo
Zestimate® history
Owner options
List your home for rent
$2,719/mo
Rent Zestimate®
Find your next renter with Zillow Rental Manager. Plus, with online applications, you can quickly screen prospective tenants – for free.
$2,719/mo
Rent Zestimate®
Refinance and save
$2,785/mo
Est. payment
Refinancing to a lower rate could help reduce your monthly payments and save thousands over the life of the loan.
$2,785/mo
Est. payment
Explore your selling options
Work with a Zillow partner agent
Leverage their expertise and Zillow's premium Showcase listings to get your home seen by more buyers.
Get startedList with your own agent
Get your home in front of millions of buyers by listing it on Zillow.
Learn how to do itSell it yourself
Take full control of how buyers see your home on Zillow by listing For Sale by Owner (FSBO).
List your homeWhat's special
Open spacesAmple roomProximity to schoolsModern featuresHardwood floors throughoutHvac systems
Zillow last checked:
Listing updated:
Listed by:
Derby Strength 720-278-2318 Derby.Strength@orchard.com,
Orchard Brokerage LLC
Bought with:
Shelley Hodge, 100045200
Town And Country Realty Inc
Source: REcolorado as distributed by MLS GRID,MLS#: 7183281
Facts & features
Interior
Bedrooms & bathrooms
- Bedrooms: 5
- Bathrooms: 2
- Full bathrooms: 1
- 1/2 bathrooms: 1
- Main level bathrooms: 1
- Main level bedrooms: 3
Bedroom
- Level: Main
- Area: 187.2 Square Feet
- Dimensions: 13 x 14.4
Bedroom
- Level: Main
- Area: 122.76 Square Feet
- Dimensions: 9.9 x 12.4
Bedroom
- Level: Main
- Area: 120.78 Square Feet
- Dimensions: 9.9 x 12.2
Bedroom
- Level: Basement
- Area: 168.19 Square Feet
- Dimensions: 12.1 x 13.9
Bedroom
- Level: Basement
- Area: 152.9 Square Feet
- Dimensions: 11 x 13.9
Bathroom
- Level: Main
- Area: 59.78 Square Feet
- Dimensions: 9.8 x 6.1
Bathroom
- Level: Basement
- Area: 45.03 Square Feet
- Dimensions: 7.9 x 5.7
Bonus room
- Description: Breakfast Nook
- Level: Main
- Area: 85.84 Square Feet
- Dimensions: 11.6 x 7.4
Family room
- Level: Basement
- Area: 215.83 Square Feet
- Dimensions: 11.3 x 19.1
Kitchen
- Level: Main
- Area: 76.44 Square Feet
- Dimensions: 9.8 x 7.8
Laundry
- Level: Basement
- Area: 204.24 Square Feet
- Dimensions: 11.1 x 18.4
Living room
- Level: Main
- Area: 180.8 Square Feet
- Dimensions: 11.3 x 16
Heating
- Forced Air
Cooling
- Central Air
Appliances
- Laundry: In Unit
Features
- Ceiling Fan(s), Laminate Counters
- Flooring: Tile, Wood
- Basement: Finished
Interior area
- Total structure area: 2,000
- Total interior livable area: 2,000 sqft
- Finished area above ground: 1,000
- Finished area below ground: 830
Property
Parking
- Total spaces: 4
- Details: Off Street Spaces: 4
Features
- Levels: One
- Stories: 1
Lot
- Size: 7,840 Square Feet
Details
- Parcel number: R0028987
- Special conditions: Standard
Construction
Type & style
- Home type: SingleFamily
- Architectural style: Traditional
- Property subtype: Single Family Residence
Materials
- Frame
- Foundation: Concrete Perimeter
- Roof: Composition
Condition
- Year built: 1964
Utilities & green energy
- Sewer: Public Sewer
- Utilities for property: Internet Access (Wired), Phone Available
Community & HOA
Community
- Security: Carbon Monoxide Detector(s), Smoke Detector(s)
- Subdivision: Northglenn
HOA
- Has HOA: No
Location
- Region: Northglenn
Financial & listing details
- Price per square foot: $233/sqft
- Tax assessed value: $450,000
- Annual tax amount: $2,968
- Date on market: 1/12/2024
- Listing terms: Cash,Conventional,FHA,VA Loan
- Exclusions: Personal Property
- Ownership: Individual
- Electric utility on property: Yes
- Road surface type: Paved
Price history
| Date | Event | Price |
|---|---|---|
| 2/26/2024 | Sold | $465,000+3.3%$233/sqft |
Source:  REcolorado as distributed by MLS GRID #7183281 Report a problem REcolorado as distributed by MLS GRID #7183281 Report a problem | ||
| 1/26/2024 | Pending sale | $450,000$225/sqft |
Source: REcolorado as distributed by MLS GRID #7183281 Report a problem | ||
| 1/12/2024 | Listed for sale | $450,000+25.3%$225/sqft |
Source: REcolorado as distributed by MLS GRID #7183281 Report a problem | ||
| 6/30/2020 | Sold | $359,000$180/sqft |
Source: Public Record Report a problem | ||
| 5/26/2020 | Pending sale | $359,000$180/sqft |
Source: Atlas Real Estate Group #5334394 Report a problem | ||
| 5/22/2020 | Listed for sale | $359,000$180/sqft |
Source: Atlas Real Estate Group #5334394 Report a problem | ||
| 5/18/2020 | Pending sale | $359,000$180/sqft |
Source: Atlas Real Estate Group #5334394 Report a problem | ||
| 5/13/2020 | Listed for sale | $359,000+92.9%$180/sqft |
Source: Atlas Real Estate Group #5334394 Report a problem | ||
| 8/1/2003 | Sold | $186,100+59.1%$93/sqft |
Source: Public Record Report a problem | ||
| 3/31/1999 | Sold | $117,000+31.5%$59/sqft |
Source: Public Record Report a problem | ||
| 8/5/1994 | Sold | $89,000$45/sqft |
Source: Public Record Report a problem | ||
Public tax history
| Year | Property taxes | Tax assessment |
|---|---|---|
| 2025 | $3,329 +0.9% | $28,130 -11% |
| 2024 | $3,299 +11.2% | $31,590 |
| 2023 | $2,968 -3.1% | $31,590 +34.4% |
| 2022 | $3,063 | $23,500 -2.8% |
| 2021 | -- | $24,170 +6.4% |
| 2020 | $2,889 | $22,720 -0.2% |
| 2019 | $2,889 +23.5% | $22,770 +27.7% |
| 2018 | $2,339 | $17,830 |
| 2017 | $2,339 | $17,830 +17.7% |
| 2016 | -- | $15,150 |
| 2015 | $1,874 | $15,150 +16.1% |
| 2014 | -- | $13,050 |
| 2013 | -- | $13,050 -3.8% |
| 2012 | -- | $13,570 |
| 2011 | -- | $13,570 +1.3% |
| 2010 | -- | $13,400 |
| 2009 | -- | $13,400 -8.4% |
| 2008 | -- | $14,630 |
| 2007 | -- | $14,630 -1.5% |
| 2006 | -- | $14,860 |
| 2005 | -- | $14,860 +3.8% |
| 2004 | -- | $14,310 |
| 2003 | $1,526 +1.7% | $14,310 +4.7% |
| 2002 | $1,501 +21.7% | $13,670 +28% |
| 2001 | $1,233 | $10,680 |
| 2000 | -- | $10,680 |
Find assessor info on the county website
Neighborhood: 80233
Nearby homes
- $472,1005 bd2 ba2k sqft11517 Humboldt St, Northglenn, CO 80233Off Market
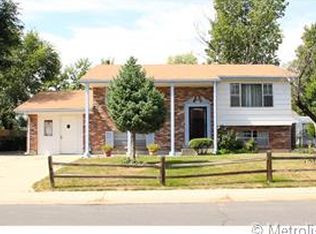
- $398,1003 bd1 ba1k sqft11487 Humboldt St, Northglenn, CO 80233Off Market
- $381,7003 bd1 ba1.2k sqft11486 Fowler Dr, Northglenn, CO 80233Off Market
- $422,3004 bd1 ba1.4k sqft11527 Humboldt St, Northglenn, CO 80233Off Market
- $390,4002 bd1 ba850 sqft11518 Humboldt St, Northglenn, CO 80233Off Market
- $478,0004 bd2 ba1.9k sqft11476 Fowler Dr, Northglenn, CO 80233Sold
- $494,8004 bd2 ba1.7k sqft11516 Fowler Dr, Northglenn, CO 80233Off Market
- $---- bd-- ba-- sqft11516 Fowler Dr, Denver, CO 80233Off Market
Nearby schools
GreatSchools rating
- 5/10Malley Drive Elementary SchoolGrades: PK-5Distance: 0.2 mi
- 4/10Northglenn Middle SchoolGrades: 6-8Distance: 0.6 mi
- 6/10Mountain Range High SchoolGrades: 9-12Distance: 1.9 mi
Schools provided by the listing agent
- Elementary: Malley Drive
- Middle: Northglenn
- High: Mountain Range
- District: Adams 12 5 Star Schl
Source: REcolorado as distributed by MLS GRID. This data may not be complete. We recommend contacting the local school district to confirm school assignments for this home.
Get a cash offer in 3 minutes
Find out how much your home could sell for in as little as 3 minutes with a no-obligation cash offer.
Estimated market value
$472,900
Get a cash offer in 3 minutes
Find out how much your home could sell for in as little as 3 minutes with a no-obligation cash offer.
Estimated market value
$472,900
- Colorado
- Adams County
- Northglenn
- 80233
- 11507 Humboldt Street
Nearby cities
Nearby zip codes
Other Northglenn Topics
