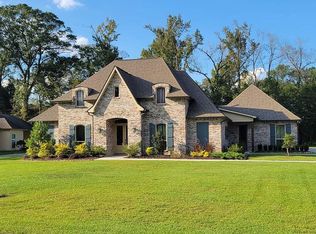
NEW PRICE on this well maintained 4BR 4.5 Bath Home + OFFICE + BONUS ROOM + SUNROOM that is situated on a quiet cul-de-sac street in the top-rated Central School District. MOVE-IN ready and boasting over 3000 sf of living space with a great privacy wood fenced-in back yard on 0.39 acres. As you enter the home you'll notice the beautiful CUSTOM IRON DOORS all along the front and kitchen entrance. Once inside you'll enjoy the open floor plan that's great for a family and entertaining. The kitchen is a chef's delight with an oversized island, granite countertops, large cook-top, stainless steel appliances & TONS of custom cypress cabinets. The living room has a cozy wood-burning fireplace & built in bookshelves. No carpet anywhere....stained scored concrete floors downstairs and beautiful wood floors upstairs. The master suite features 2 closets, and en suite bathroom with separate tub & shower and two lavatories. The fourth bedroom with full ensuite bath is upstairs adjacent to the BONUS room and would be perfect as a mother-in-law or guest suite. The LSU Bonus Room upstairs is huge and perfect as a media room, or could be a craft space, larger office, exercise gym, etc. There is a 13x23 workshop in the backyard and plenty of parking in the 3-CAR GARAGE with another 1/2 bath. And still plenty of room in the back yard for a pool if desired. There are more custom features, so schedule your personal tour today!!!
Sold
Price Unknown
11507 Littlefield Ave, Zachary, LA 70791
4beds
3,008sqft
Single Family Residence, Residential
Built in 2007
0.39 Acres Lot
$449,100 Zestimate®
$--/sqft
$3,372 Estimated rent
Home value
$449,100
$427,000 - $472,000
$3,372/mo
Zestimate® history
Owner options
List your home for rent
$3,372/mo
Rent Zestimate®
Find your next renter with Zillow Rental Manager. Plus, with online applications, you can quickly screen prospective tenants – for free.
$3,372/mo
Rent Zestimate®
Refinance and save
Refinancing to a lower rate could help reduce your monthly payments and save thousands over the life of the loan.
Explore your selling options
Work with a Zillow partner agent
Leverage their expertise and Zillow's premium Showcase listings to get your home seen by more buyers.
Get startedList with your own agent
Get your home in front of millions of buyers by listing it on Zillow.
Learn how to do itSell it yourself
Take full control of how buyers see your home on Zillow by listing For Sale by Owner (FSBO).
List your homeWhat's special
Built in bookshelvesExercise gymLsu bonus roomCraft spaceStainless steel appliancesOpen floor planBonus room
Zillow last checked:
Listing updated:
Listed by:
Lori McCallum,
McCallum & Company Real Estate
Bought with:
Avery Moser, 995711720
Keller Williams Realty-First Choice
Source: ROAM MLS,MLS#: 2023002687
Facts & features
Interior
Bedrooms & bathrooms
- Bedrooms: 4
- Bathrooms: 5
- Full bathrooms: 4
- Partial bathrooms: 1
Rooms
- Room types: Bedroom, Breakfast Room, Den, Kitchen, Primary Bedroom, Office, Sunroom, Workshop, Bonus Room
Primary bedroom
- Features: 2 Closets or More, Ceiling 9ft Plus, Ceiling Fan(s), En Suite Bath, Master Downstairs
- Level: First
- Area: 248.03
- Width: 15.58
Bedroom 1
- Level: First
- Area: 159.1
- Width: 12.08
Bedroom 2
- Level: First
- Area: 103.11
- Width: 9.67
Bedroom 3
- Level: Second
- Area: 195.35
- Width: 12.08
Primary bathroom
- Features: Double Vanity, Separate Shower, Water Closet
Kitchen
- Features: Cabinets Custom Built, Granite Counters, Kitchen Island
- Level: First
- Area: 186.72
Office
- Level: First
- Area: 126.22
Heating
- 2 or More Units Heat, Central, Electric
Cooling
- Multi Units, Heat Pump, Ceiling Fan(s)
Appliances
- Included: Continuous Cleaning Oven, Dishwasher, Microwave, Oven, Separate Cooktop
- Laundry: Electric Dryer Hookup, Washer Hookup, Inside
Features
- Built-in Features, Ceiling 9'+
- Flooring: Concrete, Wood
- Doors: Storm Door(s)
- Windows: Storm Window(s), Screens
- Attic: Storage
- Number of fireplaces: 1
- Fireplace features: Wood Burning
Interior area
- Total structure area: 4,437
- Total interior livable area: 3,008 sqft
Property
Parking
- Total spaces: 4
- Parking features: 4+ Cars Park, Garage Faces Rear, Garage Door Opener, Garage
- Has garage: Yes
Features
- Stories: 1
- Patio & porch: Covered
- Exterior features: Lighting
- Has spa: Yes
- Spa features: Bath
- Fencing: Full,Wood
- Frontage length: 100
Lot
- Size: 0.39 Acres
- Dimensions: 100 x 171
- Features: Landscaped
Details
- Additional structures: Storage
- Parcel number: 03250326
- Special conditions: Standard
Construction
Type & style
- Home type: SingleFamily
- Architectural style: Traditional
- Property subtype: Single Family Residence, Residential
Materials
- Brick Siding, Stucco Siding, Frame
- Foundation: Slab
- Roof: Shingle
Condition
- New construction: No
- Year built: 2007
Utilities & green energy
- Gas: None
- Sewer: Public Sewer
- Water: Public
Community & HOA
Community
- Security: Security System, Smoke Detector(s)
- Subdivision: Plantation Way
Location
- Region: Zachary
Financial & listing details
- Tax assessed value: $403,800
- Annual tax amount: $4,181
- Date on market: 2/20/2023
- Listing terms: Cash,Conventional,FHA,Private Financing Available,VA Loan
Price history
| Date | Event | Price |
|---|---|---|
| 9/22/2023 | Sold | -- |
Source:  ROAM MLS #2023002687 Report a problem ROAM MLS #2023002687 Report a problem | ||
| 8/2/2023 | Pending sale | $430,000$143/sqft |
Source: ROAM MLS #2023002687 Report a problem | ||
| 5/9/2023 | Contingent | $430,000$143/sqft |
Source: ROAM MLS #2023002687 Report a problem | ||
| 3/30/2023 | Price change | $430,000-2.3%$143/sqft |
Source: ROAM MLS #2023002687 Report a problem | ||
| 3/11/2023 | Price change | $440,000-2%$146/sqft |
Source: ROAM MLS #2023002687 Report a problem | ||
| 2/20/2023 | Listed for sale | $449,000-1.1%$149/sqft |
Source: ROAM MLS #2023002687 Report a problem | ||
| 1/31/2023 | Listing removed | -- |
Source: Owner Report a problem | ||
| 1/18/2023 | Price change | $454,000-4.4%$151/sqft |
Source: Owner Report a problem | ||
| 1/5/2023 | Price change | $474,900-2.1%$158/sqft |
Source: Owner Report a problem | ||
| 11/28/2022 | Listed for sale | $484,900+34.7%$161/sqft |
Source: Owner Report a problem | ||
| 12/22/2015 | Sold | -- |
Source: ROAM MLS #2015000549 Report a problem | ||
| 9/2/2015 | Price change | $360,000-1.6%$120/sqft |
Source: Town Favorties Realty LLC Report a problem | ||
| 8/27/2015 | Price change | $365,900-2.2%$122/sqft |
Source: Town Favorties Realty LLC Report a problem | ||
| 8/20/2015 | Price change | $374,000-1.6%$124/sqft |
Source: Town Favorties Realty LLC Report a problem | ||
| 8/4/2015 | Listed for sale | $379,900+4.1%$126/sqft |
Source: Town Favorties Realty LLC Report a problem | ||
| 3/12/2012 | Listing removed | $365,000$121/sqft |
Source: Red Stick Partners Report a problem | ||
| 2/11/2012 | Listed for sale | $365,000$121/sqft |
Source: Red Stick Partners Report a problem | ||
| 12/15/2011 | Listing removed | $365,000$121/sqft |
Source: Keller Williams - Baton Rouge #B1108232 Report a problem | ||
| 9/2/2011 | Price change | $365,000-2.7%$121/sqft |
Source: Keller Williams - Baton Rouge #B1108232 Report a problem | ||
| 6/18/2011 | Listed for sale | $375,000$125/sqft |
Source: Keller Williams - Baton Rouge #B1108232 Report a problem | ||
Public tax history
| Year | Property taxes | Tax assessment |
|---|---|---|
| 2025 | $4,181 -0.4% | $40,380 |
| 2024 | $4,199 +16.5% | $40,380 +16.7% |
| 2023 | $3,603 -0.2% | $34,600 |
| 2022 | $3,611 | $34,600 |
| 2021 | $3,611 +1.9% | $34,600 |
| 2020 | $3,543 -23.8% | $34,600 |
| 2019 | $4,649 +1.1% | $34,600 |
| 2018 | $4,597 +27.4% | $34,600 |
| 2017 | $3,608 | $34,600 |
| 2016 | $3,608 +2.3% | $34,600 +58% |
| 2015 | $3,527 +82.9% | $21,900 |
| 2014 | $1,929 +3.6% | $21,900 |
| 2013 | $1,862 -36.3% | $21,900 |
| 2012 | $2,924 +21% | $21,900 +15.9% |
| 2011 | $2,416 +0% | $18,900 |
| 2010 | $2,416 +89.7% | $18,900 |
| 2009 | $1,274 +3.3% | $18,900 |
| 2008 | $1,233 | $18,900 |
Find assessor info on the county website
Neighborhood: 70791
Nearby homes
- $364,100-- bd-- ba2k sqft11517 Littlefield Ave, Zachary, LA 70791Off Market
- $483,0004 bd3 ba2.5k sqft11425 Littlefield Ave, Zachary, LA 70791Off Market
- $364,600-- bd-- ba1.5k sqft11527 Littlefield Ave, Zachary, LA 70791Off Market
- $319,600-- bd-- ba1.8k sqft11506 Littlefield Ave, Zachary, LA 70791Off Market
- $462,800-- bd-- ba2.8k sqft11516 Littlefield Ave, Zachary, LA 70791Off Market
- $336,2004 bd3 ba1.9k sqft11415 Littlefield Ave, Zachary, LA 70791Off Market
- $--0.53 AcresLOT 93 Littlefield Ave, Zachary, LA 70791Off Market
- $439,000-- bd-- ba2.4k sqft11424 Littlefield Ave, Zachary, LA 70791Off Market
Nearby schools
GreatSchools rating
- 9/10Central Intermediate SchoolGrades: 3-5Distance: 3.3 mi
- 7/10Central Middle SchoolGrades: 6-8Distance: 3.2 mi
- 8/10Central High SchoolGrades: 9-12Distance: 5.1 mi
Schools provided by the listing agent
- District: Central Community
Source: ROAM MLS. This data may not be complete. We recommend contacting the local school district to confirm school assignments for this home.
Get a cash offer in 3 minutes
Find out how much your home could sell for in as little as 3 minutes with a no-obligation cash offer.
Estimated market value
$449,100
Get a cash offer in 3 minutes
Find out how much your home could sell for in as little as 3 minutes with a no-obligation cash offer.
Estimated market value
$449,100
- Louisiana
- East Baton Rouge Parish
- Zachary
- 70791
- 11507 Littlefield Ave
Nearby cities
Nearby zip codes
Other Zachary Topics
