Viento del Este--an exclusive executive gated enclave of just 20 residences, NEWLY built in 2019 and designed for privacy, elegance, and timeless appeal. A charming front courtyard sets the stage, leading to a grand circular foyer anchored by a solid wood Craftsman entry door with Emtek hardware--an immediate reflection of the quality craftsmanship found throughout. The residence offers 4 bedrooms plus a den and 3.5 bathrooms, providing comfort and convenience for family and guests alike. The spacious primary suite is a true retreat, highlighted by a spa-inspired bath with a luxurious six-head rain shower. En suite guest quarters ensure privacy and comfort for visitors. Inside, soaring 12-foot ceilings and expansive windows fill the home with natural light, creating a bright, open living environment. Thoughtfully designed for both everyday living and entertaining, the floorplan features a formal dining room, 8-foot interior doors, and a dedicated office. At the heart of the home, the gourmet kitchen impresses with beach granite countertops, an oversized center island, stainless steel appliances, a Café" 36-inch knob-control gas or electric cooktop, double ovens, and a generous walk-in pantry with exceptional storage. Step outside to a covered patio designed for seamless indoor-outdoor living--perfect for enjoying Arizona's year-round sunshine. Ideally situated near top-rated schools, Palomino Public Library, and the scenic Lost Dog Trail within the McDowell Sonoran Preserve, this home delivers an exceptional lifestyle with convenient access to all 3 grade schools, nature, recreation, and everyday amenities. RECENT SALE NEXT DOOR $1,637M
Sold for $1,150,000
Zestimate®
$1,150,000
11507 N 124TH Place, Scottsdale, AZ 85259
4beds
3,488sqft
Single Family Residence
Built in 2019
9,908 Square Feet Lot
$1,150,000 Zestimate®
$330/sqft
$7,037 Estimated rent
Home value
$1,150,000
$1.06M - $1.25M
$7,037/mo
Zestimate® history
Owner options
List your home for rent
$7,037/mo
Rent Zestimate®
Find your next renter with Zillow Rental Manager. Plus, with online applications, you can quickly screen prospective tenants – for free.
$7,037/mo
Rent Zestimate®
Refinance and save
$5,435/mo
Est. payment
Refinancing to a lower rate could help reduce your monthly payments and save thousands over the life of the loan.
$5,435/mo
Est. payment
Explore your selling options
Work with a Zillow partner agent
Leverage their expertise and Zillow's premium Showcase listings to get your home seen by more buyers.
Get startedList with your own agent
Get your home in front of millions of buyers by listing it on Zillow.
Learn how to do itSell it yourself
Take full control of how buyers see your home on Zillow by listing For Sale by Owner (FSBO).
List your homeWhat's special
Charming front courtyardDouble ovensOversized center islandDedicated officeFormal dining roomGrand circular foyerBeach granite countertops
Zillow last checked:
Listing updated:
Listed by:
Anthony Turco bogdanrealestate@gmail.com,
Compass
Bought with:
Anthony Turco, SA697438000
Compass
Source: ARMLS,MLS#: 7002349
Facts & features
Interior
Bedrooms & bathrooms
- Bedrooms: 4
- Bathrooms: 4
- Full bathrooms: 3
- 1/2 bathrooms: 1
Heating
- Zoned, Electric, Natural Gas
Cooling
- Central Air, Ceiling Fan(s)
Appliances
- Included: Dryer, Washer, Water Softener Owned, Gas Stub for Range, Reverse Osmosis, Refrigerator, Built-in Microwave, Dishwasher, Disposal, Induction Cooktop, Gas Range, Gas Oven, Electric Range, Electric Oven, Gas Cooktop, Electric Cooktop, Built-In Electric Oven
- Laundry: Inside
Features
- Pantry, Non-laminate Counter, High Speed Internet, Granite Counters, Double Vanity, Eat-in Kitchen, Breakfast Bar, 9+ Flat Ceilings, No Interior Steps, Vaulted Ceiling(s), Kitchen Island, Full Bth Master Bdrm, Separate Shwr & Tub
- Flooring: Stone
- Windows: Screens, Double Pane Windows
- Has basement: No
- Has fireplace: No
- Furnished: Yes
Interior area
- Total structure area: 3,488
- Total interior livable area: 3,488 sqft
Property
Parking
- Total spaces: 6
- Parking features: Attached, Gated, Garage Door Opener, Direct Access
- Attached garage spaces: 3
- Uncovered spaces: 3
Features
- Stories: 1
- Patio & porch: Covered, Patio
- Exterior features: Private Yard
- Has private pool: Yes
- Pool features: Outdoor Pool
- Has spa: Yes
- Spa features: Above Ground, Bath
- Fencing: Block
- Has view: Yes
- View description: Desert, City Lights, Mountain(s)
Lot
- Size: 9,908 Square Feet
- Features: East/West Exposure, Borders Preserve/Public Land, Desert Back, Desert Front, Cul-De-Sac, Gravel/Stone Back
Details
- Parcel number: 21729559
- Special conditions: Owner/Agent
Construction
Type & style
- Home type: SingleFamily
- Architectural style: Santa Barbara/Tuscan
- Property subtype: Single Family Residence
Materials
- Stucco, Wood Frame, Painted
- Foundation: Slab
- Roof: Tile
Condition
- Year built: 2019
Utilities & green energy
- Sewer: Public Sewer
- Water: City Water
- Utilities for property: Phone Available
Community & HOA
Community
- Features: Gated, Near Bus Stop, Biking/Walking Path
- Security: Fire Sprinkler System, Security System Owned
- Subdivision: VIENTO DEL ESTE AMD
HOA
- Has HOA: Yes
- Services included: Maintenance Grounds, Street Maint
- HOA fee: $180 monthly
- HOA name: Viento De Este HOA
- HOA phone: 602-957-9191
Location
- Region: Scottsdale
Financial & listing details
- Price per square foot: $330/sqft
- Tax assessed value: $1,122,200
- Annual tax amount: $3,466
- Date on market: 3/29/2026
- Cumulative days on market: 82 days
- Listing terms: Owner May Carry,Cash,Conventional
- Ownership: Fee Simple
- Road surface type: Concrete, Asphalt
Price history
| Date | Event | Price |
|---|---|---|
| 6/18/2026 | Sold | $1,150,000-6.1%$330/sqft |
Source:  ARMLS #7002349 Report a problem ARMLS #7002349 Report a problem | ||
| 5/24/2026 | Listed for sale | $1,225,000-1.9%$351/sqft |
Source: ARMLS #7002349 Report a problem | ||
| 4/18/2026 | Contingent | $1,249,000$358/sqft |
Source: ARMLS #7002349 Report a problem | ||
| 4/14/2026 | Price change | $1,249,000-3.6%$358/sqft |
Source: ARMLS #7002349 Report a problem | ||
| 4/12/2026 | Price change | $1,295,000-4%$371/sqft |
Source: ARMLS #7002349 Report a problem | ||
| 4/9/2026 | Price change | $1,349,000-3.3%$387/sqft |
Source: ARMLS #7002349 Report a problem | ||
| 4/1/2026 | Price change | $1,395,000-6.7%$400/sqft |
Source: ARMLS #7002349 Report a problem | ||
| 3/30/2026 | Listed for sale | $1,495,000+61.6%$429/sqft |
Source: ARMLS #7002349 Report a problem | ||
| 3/19/2021 | Sold | $925,000-7.4%$265/sqft |
Source: ARMLS #6145771 Report a problem | ||
| 2/17/2021 | Pending sale | $999,000$286/sqft |
Source: ARMLS #6145771 Report a problem | ||
| 1/16/2021 | Price change | $999,000-9.2%$286/sqft |
Source: ARMLS #6145771 Report a problem | ||
| 10/13/2020 | Listed for sale | $1,100,000+423.8%$315/sqft |
Source: Prestige Realty #6145771 Report a problem | ||
| 6/23/2017 | Sold | $210,000-16%$60/sqft |
Source: Public Record Report a problem | ||
| 5/28/2009 | Sold | $250,000$72/sqft |
Source: Public Record Report a problem | ||
Public tax history
| Year | Property taxes | Tax assessment |
|---|---|---|
| 2025 | $3,438 +5.2% | $112,220 -3.8% |
| 2024 | $3,268 +1.4% | $116,620 +123.3% |
| 2023 | $3,225 +5.4% | $52,226 -31.7% |
| 2022 | $3,058 -20.5% | $76,430 +9.3% |
| 2021 | $3,848 +181.2% | $69,910 +8.5% |
| 2020 | $1,368 +3.3% | $64,450 +193.1% |
| 2019 | $1,325 | $21,990 +5.4% |
| 2018 | $1,325 +4.4% | $20,865 -16.2% |
| 2017 | $1,269 +0.4% | $24,885 +16.4% |
| 2016 | $1,263 +2.8% | $21,375 +2.1% |
| 2015 | $1,229 | $20,944 +58.3% |
| 2014 | -- | $13,232 +3.4% |
| 2013 | -- | $12,800 -77.2% |
| 2009 | -- | $56,080 -2% |
| 2008 | -- | $57,200 +65.1% |
| 2007 | -- | $34,640 |
Find assessor info on the county website
Neighborhood: 85259
Nearby homes
- $1,196,5004 bd3 ba3.5k sqft11483 N 124th Pl, Scottsdale, AZ 85259Off Market
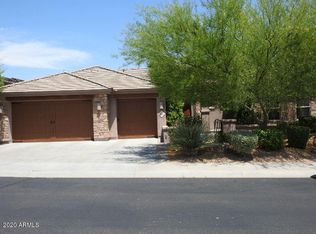
- $1,229,9004 bd3 ba3k sqft11504 N 124th Way, Scottsdale, AZ 85259Off Market
- $1,311,3004 bd4 ba3.5k sqft11459 N 124th Pl, Scottsdale, AZ 85259Off Market

- $1,153,500-- bd4 ba3k sqft11480 N 124th Way, Scottsdale, AZ 85259Off Market
- $1,208,7003 bd2 ba2.9k sqft11456 N 124th Way, Scottsdale, AZ 85259Off Market
- $1,154,5003 bd3 ba2.9k sqft11456 N 124th Pl, Scottsdale, AZ 85259Off Market
- $1,140,9003 bd3 ba3k sqft11435 N 124th Pl, Scottsdale, AZ 85259Off Market
- $1,437,6004 bd2 ba3.7k sqft12463 E Cortez Dr, Scottsdale, AZ 85259Off Market
Nearby schools
GreatSchools rating
- 9/10Anasazi Elementary SchoolGrades: PK-5Distance: 0.3 mi
- 7/10Mountainside Middle SchoolGrades: 6-8Distance: 0.4 mi
- 10/10Desert Mountain High SchoolGrades: 9-12Distance: 0.3 mi
Schools provided by the listing agent
- Elementary: Anasazi Elementary
- Middle: Mountainside Middle School
- High: Desert Mountain High School
- District: Scottsdale Unified District
Source: ARMLS. This data may not be complete. We recommend contacting the local school district to confirm school assignments for this home.
Get a cash offer in 3 minutes
Find out how much your home could sell for in as little as 3 minutes with a no-obligation cash offer.
Estimated market value
$1,150,000
Get a cash offer in 3 minutes
Find out how much your home could sell for in as little as 3 minutes with a no-obligation cash offer.
Estimated market value
$1,150,000
- Arizona
- Maricopa County
- Scottsdale
- 85259
- 11507 N 124TH Place
Nearby cities
Nearby neighborhoods
Nearby zip codes
Other Scottsdale Topics
