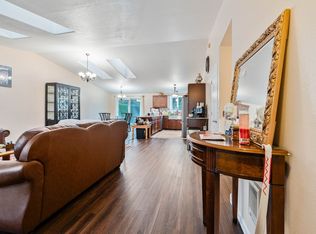
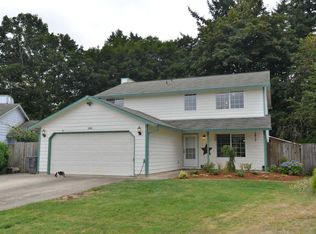
Welcome to your future home where comfort meets convenience in a harmoniously designed living space. This beautifull one level home boasts 3 bedrooms and 2 bathrooms. Offering a host of updates including light fixtures, shower fixtures, newer water heater, newer washer (washer and dryer are staying), updated vanities in both bathrooms. Mini splits in the family room and primary bedroom provide energy-efficient heating and cooling, ensuring comfort year-round. And don't forget about the wood burning fireplace w/ updated wood beam mantle- making those cooler nights cozy. The vaulted ceilings in the living/family room make this home feel so light and spacious. Attention to detail is evident throughout the home, from the stainless steel appliances and eat-at bar in the kitchen to the new light fixtures that brighten up each room. The private backyard is a peaceful oasis, featuring a hot tub and cafe lights over the patio-an ideal setting for relaxing and entertaining. Mature landscaping with fruit-bearing trees adds to the home's charm. This home is nestled in a friendly and welcoming neighborhood, providing a perfect balance between tranquility and vibrancy of community life. Also You'll never have to worry about parking, w/ ample space for your vehicles with a extra long driveway, 2 car garage and the convenience of off-street parking adds to the home's appeal, ensuring you and your guests always have a place to park!.Convenience is key with this home! Close proximity to a variety of dining, shopping, and entertainment options, ensuring you're never far from what you need. Minutes to I205, 10 mins to Portland Airport and 15 mins to downtown Vancouver. This home is move in ready, make your showing appointment today!
Sold
$485,000
11507 NE 14th St, Vancouver, WA 98684
3beds
1,446sqft
Residential, Single Family Residence
Built in 1994
6,098 Square Feet Lot
$488,300 Zestimate®
$335/sqft
$2,520 Estimated rent
Home value
$488,300
$464,000 - $513,000
$2,520/mo
Zestimate® history
Owner options
List your home for rent
$2,520/mo
Rent Zestimate®
Find your next renter with Zillow Rental Manager. Plus, with online applications, you can quickly screen prospective tenants – for free.
$2,520/mo
Rent Zestimate®
Refinance and save
$2,366/mo
Est. payment
Refinancing to a lower rate could help reduce your monthly payments and save thousands over the life of the loan.
$2,366/mo
Est. payment
Explore your selling options
Work with a Zillow partner agent
Leverage their expertise and Zillow's premium Showcase listings to get your home seen by more buyers.
Get startedList with your own agent
Get your home in front of millions of buyers by listing it on Zillow.
Learn how to do itSell it yourself
Take full control of how buyers see your home on Zillow by listing For Sale by Owner (FSBO).
List your homeWhat's special
Zillow last checked:
Listing updated:
Listed by:
Kelly Muscarella #AGENT_PHONE,
Keller Williams Realty,
Kelly Monfort 360-721-4703,
Keller Williams Realty
Bought with:
Colleen Davies, 129222
Premiere Property Group, LLC
Source: RMLS (OR),MLS#: 24000673
Facts & features
Interior
Bedrooms & bathrooms
- Bedrooms: 3
- Bathrooms: 2
- Full bathrooms: 2
- Main level bathrooms: 2
Rooms
- Room types: Bedroom 2, Bedroom 3, Dining Room, Family Room, Kitchen, Living Room, Primary Bedroom
Primary bedroom
- Features: Bathroom, Ceiling Fan, Closet Organizer, Closet, Laminate Flooring, Vaulted Ceiling
- Level: Main
Bedroom 2
- Features: Closet, Laminate Flooring
- Level: Main
Bedroom 3
- Features: Closet, Laminate Flooring, Vaulted Ceiling
- Level: Main
Dining room
- Features: Sliding Doors, Tile Floor
- Level: Main
Family room
- Features: Ceiling Fan, Fireplace, Laminate Flooring
- Level: Main
Kitchen
- Features: Disposal, Eat Bar, Microwave, Free Standing Refrigerator, Tile Floor
- Level: Main
Living room
- Features: Bay Window, Free Standing Range, Laminate Flooring
- Level: Main
Heating
- Mini Split, Wood Stove, Fireplace(s)
Cooling
- Has cooling: Yes
Appliances
- Included: Dishwasher, Free-Standing Range, Free-Standing Refrigerator, Microwave, Plumbed For Ice Maker, Stainless Steel Appliance(s), Disposal, Electric Water Heater
Features
- Ceiling Fan(s), Vaulted Ceiling(s), Closet, Eat Bar, Bathroom, Closet Organizer, Tile
- Flooring: Laminate, Tile
- Doors: Sliding Doors
- Windows: Vinyl Frames, Bay Window(s)
- Basement: Crawl Space
- Number of fireplaces: 1
- Fireplace features: Wood Burning
Interior area
- Total structure area: 1,446
- Total interior livable area: 1,446 sqft
Property
Parking
- Total spaces: 1
- Parking features: Driveway, On Street, Garage Door Opener, Attached
- Attached garage spaces: 1
- Has uncovered spaces: Yes
Accessibility
- Accessibility features: Main Floor Bedroom Bath, Minimal Steps, One Level, Accessibility
Features
- Levels: One
- Stories: 1
- Patio & porch: Patio
- Exterior features: Yard
- Has spa: Yes
- Spa features: Free Standing Hot Tub
- Fencing: Fenced
Lot
- Size: 6,098 Square Feet
- Features: Level, SqFt 5000 to 6999
Details
- Parcel number: 110189142
- Zoning: R
Construction
Type & style
- Home type: SingleFamily
- Property subtype: Residential, Single Family Residence
Materials
- T111 Siding, Wood Composite
- Foundation: Concrete Perimeter, Pillar/Post/Pier
- Roof: Composition
Condition
- Resale
- New construction: No
- Year built: 1994
Utilities & green energy
- Sewer: Public Sewer
- Water: Public
- Utilities for property: Cable Connected, DSL
Community & HOA
Community
- Security: Sidewalk
- Subdivision: Cascade Crest
HOA
- Has HOA: No
Location
- Region: Vancouver
Financial & listing details
- Price per square foot: $335/sqft
- Tax assessed value: $394,663
- Annual tax amount: $3,731
- Date on market: 4/25/2024
- Cumulative days on market: 25 days
- Listing terms: Cash,Conventional,FHA,VA Loan
- Road surface type: Paved
Price history
| Date | Event | Price |
|---|---|---|
| 6/11/2024 | Sold | $485,000+1.3%$335/sqft |
Source:  RMLS (OR) #24000673 Report a problem RMLS (OR) #24000673 Report a problem | ||
| 5/20/2024 | Pending sale | $479,000$331/sqft |
Source: RMLS (OR) #24000673 Report a problem | ||
| 5/14/2024 | Listed for sale | $479,000+6.4%$331/sqft |
Source: RMLS (OR) #24000673 Report a problem | ||
| 2/18/2022 | Sold | $450,000-2.2%$311/sqft |
Source:  NWMLS as distributed by MLS GRID #1873455 Report a problem NWMLS as distributed by MLS GRID #1873455 Report a problem | ||
| 1/17/2022 | Pending sale | $459,900$318/sqft |
Source: RMLS (OR) #21492922 Report a problem | ||
| 1/17/2022 | Price change | $459,900-1.1%$318/sqft |
Source: NWMLS as distributed by MLS GRID #1873455 Report a problem | ||
| 1/5/2022 | Listed for sale | $465,000+241.9%$322/sqft |
Source: RMLS (OR) #21492922 Report a problem | ||
| 4/6/2001 | Sold | $136,000$94/sqft |
Source: Public Record Report a problem | ||
Public tax history
| Year | Property taxes | Tax assessment |
|---|---|---|
| 2024 | $3,917 +5% | $394,663 +1.2% |
| 2023 | $3,732 +5.6% | $390,036 -3.8% |
| 2022 | $3,533 +6.7% | $405,650 +17.2% |
| 2021 | $3,311 +4.1% | $346,091 +12.9% |
| 2020 | $3,180 | $306,524 +3.1% |
| 2019 | $3,180 +12.3% | $297,262 +4.3% |
| 2018 | $2,832 -6.1% | $285,095 +16.8% |
| 2017 | $3,017 +9.3% | $244,111 +5.6% |
| 2016 | $2,760 +8% | $231,249 +12.8% |
| 2015 | $2,556 +4.4% | $205,033 +9.2% |
| 2014 | $2,448 | $187,708 +12.4% |
| 2013 | $2,448 +8.9% | $167,063 +12.3% |
| 2012 | $2,248 +0% | $148,799 -8.9% |
| 2011 | $2,247 +6% | $163,369 -3.3% |
| 2010 | $2,119 -5.1% | $169,029 -7.6% |
| 2009 | $2,234 | $182,849 -19.4% |
| 2008 | -- | $227,000 |
| 2007 | -- | $227,000 +49.6% |
| 2005 | -- | $151,700 |
| 2004 | -- | $151,700 +12% |
| 2001 | $1,834 +1.4% | $135,400 +3.7% |
| 2000 | $1,809 | $130,600 |
Find assessor info on the county website
Neighborhood: Fircrest
Nearby homes
- $9503 bd2 ba1.4k sqft11511 NE 14th St, Vancouver, WA 98684For Rent
- $447,8003 bd2 ba1.6k sqft11503 NE 14th St, Vancouver, WA 98684Off Market
- $441,1003 bd2 ba1.4k sqft11515 NE 14th St, Vancouver, WA 98684Off Market
- $498,8004 bd2 ba1.6k sqft11501 NE 14th St, Vancouver, WA 98684Off Market
- $459,2003 bd2 ba1.4k sqft1402 NE 115th Ave, Vancouver, WA 98684Off Market
- $467,1003 bd2 ba1.4k sqft11519 NE 14th St, Vancouver, WA 98684Off Market
- $449,0003 bd2 ba1.4k sqft1406 NE 115th Ave, Vancouver, WA 98684Off Market
- $448,9003 bd2 ba1.4k sqft11506 NE 14th St, Vancouver, WA 98684Off Market
Nearby schools
GreatSchools rating
- 3/10Fircrest Elementary SchoolGrades: PK-5Distance: 0.4 mi
- 2/10Cascade Middle SchoolGrades: 6-8Distance: 1.3 mi
- 4/10Evergreen High SchoolGrades: 9-12Distance: 1.5 mi
Schools provided by the listing agent
- Elementary: Fircrest
- Middle: Cascade
- High: Evergreen
Source: RMLS (OR). This data may not be complete. We recommend contacting the local school district to confirm school assignments for this home.
Get a cash offer in 3 minutes
Find out how much your home could sell for in as little as 3 minutes with a no-obligation cash offer.
Estimated market value
$488,300
Get a cash offer in 3 minutes
Find out how much your home could sell for in as little as 3 minutes with a no-obligation cash offer.
Estimated market value
$488,300
- Washington
- Clark County
- Vancouver
- 98684
- Fircrest
- 11507 NE 14th St
Nearby cities
Nearby neighborhoods
Nearby zip codes
Other Vancouver Topics
