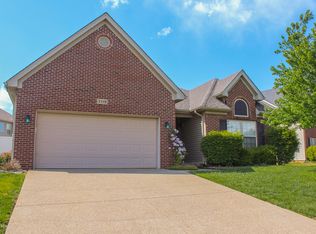
The Danbury floorplan on a cul de sac lot. Note the square footage for the price! Nine foot ceilings on the first floor. Fireplace with gas logs in the oversized family room. Huge kitchen with 42" cabinets and lots of counter space. The master bath has a separate garden tub and shower and double sink vanity. The second floor features a bonus room as well as four spacious bedrooms. The laundry room is located on the second floor for convenience. Special financing available for a limited time. Call listing agent for more information.
This property is off market, which means it's not currently listed for sale or rent on Zillow. This may be different from what's available on other websites or public sources.