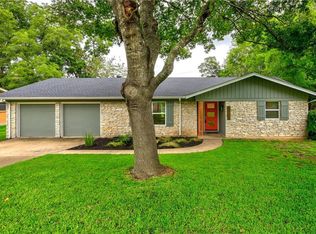
Wonderful open floorplanLarge backyardUpdated one story homeLarge attached sunroomAttached two car garageFamily area with fireplaceDouble ovens
Awesome updated one story home in fabulous neighborhood. Home backs up to North Oaks Park which has playground, picnic areas and walking trail. Wonderful open floorplan, updated kitchen with nicely upgraded appliances including refrigerator, gas 5 burner cooktop, double ovens, upgraded vent-hood and dishwasher. There is a laundry area just off the kitchen and the washer and dryer remain with the house. Large open style living/dining combo, family area with fireplace, and a large attached sunroom. Home has 3 bedrooms, 2 full baths and there is no carpet in the house. There is an attached two car garage, nice sized workshop with electric and a storage building in the backyard. HVAC Replaced 2026. You can walk out to the large backyard and go through the gate to the neighborhood park in just seconds. The location is very convenient to all kinds of of great things like stores, restaurants, and entertainment type venues. You will love this awesome home and it's great private park like backyard. Don't delay, check it out today!
60 days
|
162
|
26
|
Zillow last checked:
Listing updated:
Listed by:
Thomas Lemon(512) 346-7355,
Telco Realty Systems(512) 346-7355
Source: Unlock MLS,MLS#: 8414293
Facts & features
Interior
Bedrooms & bathrooms
Bedrooms: 3
Bathrooms: 2
Full bathrooms: 2
Main level bedrooms: 3
Heating
Central, Natural Gas
Cooling
Ceiling Fan(s), Central Air, Electric
Appliances
Included: Dishwasher, Gas Cooktop, Electric Oven, Double Oven, Refrigerator, Washer/Dryer
Features
Built-in Features, Ceiling Fan(s), Electric Dryer Hookup, Gas Dryer Hookup, Open Floorplan, Primary Bedroom on Main, Recessed Lighting, Walk-In Closet(s)
Flooring: Laminate, Tile, Vinyl
Windows: See Remarks, Aluminum Frames, Blinds, Double Pane Windows
Number of fireplaces: 1
Fireplace features: Family Room
Interior area
Total interior livable area: 1,749 sqft
Property
Parking
Total spaces: 2
Parking features: Driveway, Garage, Garage Faces Front
Garage spaces: 2
Accessibility
Accessibility features: See Remarks
Features
Levels: One
Stories: 1
Patio & porch: See Remarks
Exterior features: Gutters Partial
Pool features: None
Fencing: Chain Link
Has view: Yes
View description: Park/Greenbelt
Waterfront features: None
Lot
Size: 0.25 Acres
Features: Back to Park/Greenbelt, Back Yard, Front Yard, Interior Lot, Trees-Medium (20 Ft - 40 Ft), Trees-Moderate
Details
Additional structures: Shed(s), Workshop
Parcel number: 02472306080000
Special conditions: Standard
Construction
Type & style
Home type: SingleFamily
Property subtype: Single Family Residence
Materials
Foundation: Slab
Roof: Composition, Shingle
Condition
Resale
New construction: No
Year built: 1967
Utilities & green energy
Sewer: Public Sewer
Water: Public
Utilities for property: Electricity Connected, Natural Gas Connected, Sewer Connected, Water Connected
Explore the cost of this home by adjusting the details. Changes won't be saved.
Principal & interest
$1,547
Mortgage insurance
$0
Property taxes
$170
Home insurance
$105
HOA fees
$0
Utilities
Not included
All calculations are estimates and provided by Zillow, Inc. for informational purposes only. Actual amounts may vary.
HOA fees may include property taxes on listings classified as Co-Ops. Contact the listing agent and/or owner for fee details.
Mortgage interest rates are dependent on a number of factors, including credit score, down payment, and repayment length. Interest rate data provided by Zillow Group Marketplace, Inc. as of 1/1/1970 from various mortgage lenders with which we have lead or other similar arrangements; the Estimated Payment is an average of those rates.
See how much you could borrow to make a competitive offer.