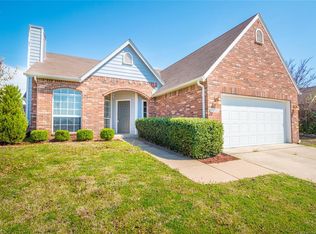
Stunning professional remodel made this home into gorgeous 2025 living! Exterior has a brand New roof with trim, soffits, gutters and siding caulked and freshly painted. New energy efficient front door, new landscaping, mulch, landscape lighting and sod in front yard and also new porch and garage light fixtures! Interior updates include both bathrooms remodeled with new tile flooring, tiled shower walls, new tubs (primary- freestanding ic flat bottom tub, hallway steel soaking tub), new toilets with soft close lids, new cabinet hardware, new Delta faucets & new quartz countertops with 20 in rectangular undermount bowl sinks. All new appliances-Whirlpool refrigerator, dishwasher, stove, microwave/vent hood combo. All new outlets and light switches plus can lights replaced with updated LED bulbs. All new light fixtures, 5 new ceiling fans, Updated smoke and CO2 detectors.
All new door knobs and door hinges. Upgraded baseboards to 4in trim. Entire interior of home repainted to lovely Alabaster)-walls, trim, cabinets and doors plus new countertops and backsplash (Terra Luna granite) in kitchen. New - pull down sprayer -Delta single handle champagne bronze kitchen faucet. New Winterbrook LVP in main areas of home with new Canyon Signature Carpet in all bedrooms. New Alto Bianco tile in both bathrooms. Primary shower has glass which will be installed prior to closing. This home has an awesome floor plan with a designated office/study, formal dining leading into an eat-in kitchen overlooking the living room with fireplace! Covered and open patio in back perfect for entertaining and large shed for ample storage. Great closets, great schools, neighborhood park and close to shopping, hospitals, dining, highways and more! A remarkable remodel, not an average flip. This one will be beautiful for years to come! Also feautures brand new roof and furnace. Don't miss out!
Sold for $350,000
$350,000
11507 S 105th East Ave, Bixby, OK 74008
3beds
2,084sqft
Single Family Residence
Built in 2000
7,492 Square Feet Lot
$358,700 Zestimate®
$168/sqft
$2,007 Estimated rent
Home value
$358,700
$334,000 - $387,000
$2,007/mo
Zestimate® history
Owner options
List your home for rent
$2,007/mo
Rent Zestimate®
Find your next renter with Zillow Rental Manager. Plus, with online applications, you can quickly screen prospective tenants – for free.
$2,007/mo
Rent Zestimate®
Refinance and save
$2,328/mo
Est. payment
Refinancing to a lower rate could help reduce your monthly payments and save thousands over the life of the loan.
$2,328/mo
Est. payment
Explore your selling options
Work with a Zillow partner agent
Leverage their expertise and Zillow's premium Showcase listings to get your home seen by more buyers.
Get startedList with your own agent
Get your home in front of millions of buyers by listing it on Zillow.
Learn how to do itSell it yourself
Take full control of how buyers see your home on Zillow by listing For Sale by Owner (FSBO).
List your homeWhat's special
New landscapingNew countertopsNew ceiling fansUpgraded baseboardsNew light fixturesNew appliancesGreat closets
Zillow last checked:
Listing updated:
Listed by:
Summer Ratzlaff 918-850-6306,
Keller Williams Preferred
Bought with:
Shelby Prather, 208127
InVision Realty
Source: MLS Technology, Inc.,MLS#: 2443960 Originating MLS: MLS Technology
Originating MLS: MLS TechnologyFacts & features
Interior
Bedrooms & bathrooms
- Bedrooms: 3
- Bathrooms: 2
- Full bathrooms: 2
Heating
- Central, Gas
Cooling
- Central Air
Appliances
- Included: Dishwasher, Disposal, Gas Water Heater, Microwave, Oven, Range, Refrigerator, Stove, Electric Oven, Gas Range
Features
- High Ceilings, Quartz Counters, Stone Counters, Vaulted Ceiling(s), Ceiling Fan(s), Programmable Thermostat
- Flooring: Carpet, Vinyl
- Doors: Storm Door(s)
- Windows: Other, Insulated Windows
- Basement: None
- Number of fireplaces: 1
- Fireplace features: Gas Log
Interior area
- Total structure area: 2,084
- Total interior livable area: 2,084 sqft
Property
Parking
- Total spaces: 2
- Parking features: Attached, Garage
- Attached garage spaces: 2
Features
- Levels: One
- Stories: 1
- Patio & porch: Covered, Patio, Porch
- Exterior features: Concrete Driveway, Rain Gutters
- Pool features: None
- Fencing: Full,Privacy
Lot
- Size: 7,492 Square Feet
- Features: Mature Trees
Details
- Additional structures: Shed(s)
- Parcel number: 57879843165770
Construction
Type & style
- Home type: SingleFamily
- Architectural style: Other
- Property subtype: Single Family Residence
Materials
- Brick, Other, Wood Frame
- Foundation: Slab
- Roof: Asphalt,Fiberglass
Condition
- Year built: 2000
Utilities & green energy
- Sewer: Public Sewer
- Water: Public
- Utilities for property: Electricity Available, Natural Gas Available, Water Available
Green energy
- Energy efficient items: Windows
Community & HOA
Community
- Features: Gutter(s), Sidewalks
- Security: No Safety Shelter, Smoke Detector(s)
- Subdivision: The Park At Southwood Iii
HOA
- Has HOA: Yes
- Amenities included: Park
- HOA fee: $120 annually
Location
- Region: Bixby
Financial & listing details
- Price per square foot: $168/sqft
- Annual tax amount: $3,151
- Date on market: 12/16/2024
- Cumulative days on market: 77 days
Price history
| Date | Event | Price |
|---|---|---|
| 3/27/2025 | Sold | $350,000+1.5%$168/sqft |
Source:  MLS Technology, Inc. #2443960 Report a problem MLS Technology, Inc. #2443960 Report a problem | ||
| 3/3/2025 | Pending sale | $344,900$165/sqft |
Source: MLS Technology, Inc. #2443960 Report a problem | ||
| 2/27/2025 | Price change | $344,900-2.8%$165/sqft |
Source: MLS Technology, Inc. #2443960 Report a problem | ||
| 2/2/2025 | Price change | $354,900-2.7%$170/sqft |
Source: MLS Technology, Inc. #2443960 Report a problem | ||
| 1/16/2025 | Price change | $364,900-2.7%$175/sqft |
Source: MLS Technology, Inc. #2443960 Report a problem | ||
| 12/16/2024 | Listed for sale | $374,900+47.6%$180/sqft |
Source: MLS Technology, Inc. #2443960 Report a problem | ||
| 10/4/2024 | Sold | $254,000-1.9%$122/sqft |
Source: MLS Technology, Inc. #2431790 Report a problem | ||
| 9/12/2024 | Pending sale | $259,000$124/sqft |
Source: MLS Technology, Inc. #2431790 Report a problem | ||
| 9/6/2024 | Listed for sale | $259,000$124/sqft |
Source: MLS Technology, Inc. #2431790 Report a problem | ||
Public tax history
Tax history is unavailable.
Neighborhood: 74008
Nearby homes
- $350,000-- bd2 ba2k sqft11507 S 105th Ave E, Bixby, OK 74008Sold
- $277,7003 bd2 ba1.6k sqft11513 S 105th Ave E, Bixby, OK 74008Off Market
- $264,1003 bd2 ba1.6k sqft11513 S 105th East Ave, Bixby, OK 74008Off Market
- $305,0004 bd2 ba2.1k sqft11503 S 105th Ave E, Bixby, OK 74008Off Market
- $249,800-- bd2 ba1.4k sqft11426 S 106th Ave E, Bixby, OK 74008Off Market
- $297,1003 bd2 ba2k sqft11517 S 105th Ave E, Bixby, OK 74008Off Market
- $311,3004 bd2 ba2.3k sqft11502 S 106th Ave E, Bixby, OK 74008Off Market
- $312,4004 bd2 ba2.3k sqft11502 S 106th East Ave, Bixby, OK 74008Off Market
Nearby schools
GreatSchools rating
- 6/10East IntermediateGrades: 4-6Distance: 1.8 mi
- 7/10Bixby Middle SchoolGrades: 7-8Distance: 4.6 mi
- 9/10Bixby High SchoolGrades: 9-12Distance: 4.4 mi
Schools provided by the listing agent
- Elementary: West
- High: Bixby
- District: Bixby - Sch Dist (4)
Source: MLS Technology, Inc.. This data may not be complete. We recommend contacting the local school district to confirm school assignments for this home.


Get pre-qualified for a loan
At Zillow Home Loans, we can pre-qualify you in as little as 5 minutes with no impact to your credit score.An equal housing lender. NMLS #10287.
Sell for more on Zillow
Get a Zillow Showcase℠ listing at no additional cost and you could sell for .
$358,700
2% more
+$7,174
With Zillow Showcase(estimated)
$365,874
- Oklahoma
- Tulsa County
- Bixby
- 74008
- 11507 S 105th East Ave
Nearby cities
Nearby neighborhoods
Nearby zip codes
Other Bixby Topics
