Skip main navigation
Off market
  • $447,100

    11507 Shepard St, Papillion, NE 68046

    4beds
    2,583sqft
    SingleFamily
    Built in 2018
    9,625 Square Feet Lot
    $447,100 Zestimate®
    $173/sqft
    $2,898 Estimated rent

    Home value

    $447,100

    $425,000 - $469,000

    $2,898/mo

    Zestimate® history
    Loading
    Loading...

    Owner options

    List your home for rent

    $2,898/mo

    Rent Zestimate®

    Find your next renter with Zillow Rental Manager. Plus, with online applications, you can quickly screen prospective tenants – for free.

    Learn more

    $2,898/mo

    Rent Zestimate®

    Refinance and save

    $3,005/mo

    Est. payment

    Refinancing to a lower rate could help reduce your monthly payments and save thousands over the life of the loan.

    See today's rates

    $3,005/mo

    Est. payment

    Explore your selling options

    Work with a Zillow partner agent

    Leverage their expertise and Zillow's premium Showcase listings to get your home seen by more buyers.

    Get started

    List with your own agent

    Get your home in front of millions of buyers by listing it on Zillow.

    Learn how to do it

    Sell it yourself

    Take full control of how buyers see your home on Zillow by listing For Sale by Owner (FSBO).

    List your home

    What's special

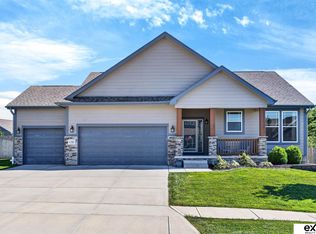
    Welcome to this stunning single family ranch-style home that epitomizes comfort, convenience, and style. Boasting 4 bedrooms and 2 and 3/4 baths, this residence is a true gem nestled in a peaceful neighborhood. Step inside and be greeted by an open floorplan that effortlessly blends modern living with timeless elegance. The vaulted ceilings create an airy and spacious ambiance, allowing natural light to flood the living spaces. The heart of the home is the well-appointed kitchen, featuring exquisite marble countertops that exude sophistication. Whether you're a gourmet chef or simply enjoy cooking, this kitchen offers ample space and top-of-the-line appliances to create culinary delights. Relax and unwind in the inviting living area, complete with a cozy gas fireplace that adds warmth and character to the space. Adjacent to the two spare bedrooms, you'll find a convenient washer and dryer room, making household chores a breeze. The main floor comprises three generously sized bedrooms, each providing a haven of tranquility. The master bedroom is a true retreat, offering a private enclave with an en-suite bathroom featuring luxurious marble finishes. The other two bedrooms share access to a beautifully appointed full bathroom. Venture downstairs to the finished basement, where an expansive family room awaits your entertainment desires. Immerse yourself in the ultimate cinematic experience with the built-in theater system, perfect for movie nights or watching the big game. This level also hosts an additional bedroom and bathroom, ideal for guests or creating a private space for family members. Stepping outside, the backyard is an oasis of outdoor living. The large deck with a pergola provides a shaded retreat for al fresco dining, relaxation, or entertaining friends and family. Descend further to the stone deck, offering an elegant space for gatherings and summer BBQs. For those seeking privacy, the well-maintained privacy fence encloses the backyard, ensuring a serene atmosphere. This home truly embodies the essence of modern living, blending comfort, style, and functionality seamlessly.

    This property is off market, which means it's not currently listed for sale or rent on Zillow. This may be different from what's available on other websites or public sources.

    Facts & features

    Interior

    Bedrooms & bathrooms
    • Bedrooms: 4
    • Bathrooms: 3
    • Full bathrooms: 2
    • 3/4 bathrooms: 1
    Heating
    • Forced air, Other, Gas
    Cooling
    • Central
    Appliances
    • Included: Dishwasher, Freezer, Garbage disposal, Microwave, Range / Oven, Refrigerator
    Features
    • Flooring: Carpet, Concrete, Hardwood, Linoleum / Vinyl
    • Basement: Partially finished
    • Has fireplace: Yes
    Interior area
    • Total interior livable area: 2,583 sqft

    Property

    Parking
    • Total spaces: 3
    • Parking features: Garage - Attached
    Features
    • Exterior features: Other, Stone
    Lot
    • Size: 9,625 sqft
    Details
    • Parcel number: 011596021

    Construction

    Type & style
    • Home type: SingleFamily
    Materials
    • Roof: Shake / Shingle
    Condition
    • Year built: 2018

    Community & neighborhood

    Location
    • Region: Papillion

    HOA & financial

    HOA
    • Has HOA: Yes
    • HOA fee: $13 monthly

    Price history

    DateEventPrice
    7/3/2018Sold$312,000$121/sqft
    Source: GPRMLS #21806847 Report a problem

    Public tax history

    YearProperty taxesTax assessment
    2025$7,757 +0.4%$385,412 +5.5%
    2024$7,723 -2.6%$365,198
    2023$7,931 -0.6%$365,198 +20.2%
    2022$7,982 -0.8%$303,851
    2021$8,046 +6.3%$303,851 +8.1%
    2020$7,569 +0.5%$281,085 +1.5%
    2019$7,530 +413.1%$277,061 +413.1%
    2018$1,468 +295.1%$54,000 +295%
    2017$371 -0.1%$13,672
    2016$372 $13,672 +1064.6%
    2015$372 $1,174

    Find assessor info on the county website

    Neighborhood: 68046

    Nearby schools

    GreatSchools rating
    Get pre-qualified for a loan
    At Zillow Home Loans, we can pre-qualify you in as little as 5 minutes with no impact to your credit score.

    An equal housing lender. NMLS #10287.

    Sell for more on Zillow
    Get a Zillow Showcase℠ listing at no additional cost and you could sell for .
    $447,100
    2% more
    +$8,942
    With Zillow Showcase(estimated)
    $456,042