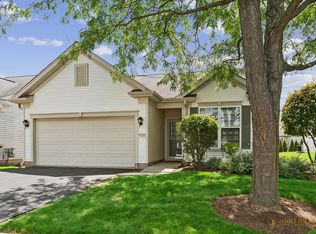
Del Webb Festival model situated on an nice lot with mature landscaping providing privacy in both the front and backyard, this original Del Webb built ranch offers comfortable living and a fantastic outdoor setting. The exterior features a combination of Face-brick and vinyl siding, a covered front porch, attached two-car garage, asphalt driveway, and a large brick paver patio. Step through the front door into a ceramic tile foyer with a spacious walk-in coat closet. The freshly cleaned carpeting and abundant natural light create an inviting atmosphere throughout the home. Just beyond the foyer is a large living room and dining room combination offering plenty of flexibility. The eat-in kitchen features oak cathedral cabinets, generous counter space, a breakfast bar, pantry closet, and a large eating area with sliding glass doors leading directly to the brick paver patio and private backyard setting. The nicely sized master suite offers a walk-in closet and private bath with a stand-alone shower featuring dual corner seats. A second bedroom provides excellent space for guests and can easily double as a home office, hobby room, or craft room. The adjacent full bath includes a tub and shower combination. The laundry and utility room combination offers additional storage space and includes a water heater replaced in 2018. Del Webb Sun City Huntley, a premier adult lifestyle 55+ community offering a wide range of amenities, including multiple lodges, fitness centers, indoor and outdoor pools, tennis courts, pickleball, bocce ball, and various social clubs plus so much more.
Active
Price cut: $10K (6/16)
$339,900
11507 Stonewater Xing, Huntley, IL 60142
2beds
1,480sqft
Single Family Residence
Built in 2002
8,537 Square Feet Lot
$-- Zestimate®
$230/sqft
$159/mo HOA
What's special
Abundant natural lightAttached two-car garageAsphalt drivewayLarge brick paver patioGenerous counter spaceEat-in kitchenCovered front porch
- 48 days |
- 1,276 |
- 23 |
Likely to sell faster than
Zillow last checked:
Listing updated:
Listed by:
Paul Ambrogio, GRI (847)515-1200,
Berkshire Hathaway HomeServices Starck Real Estate
Source: MRED as distributed by MLS GRID,MLS#: 12663547
Facts & features
Interior
Bedrooms & bathrooms
- Bedrooms: 2
- Bathrooms: 2
- Full bathrooms: 2
Rooms
- Room types: Eating Area, Great Room
Primary bedroom
- Features: Flooring (Carpet), Bathroom (Full)
- Level: Main
- Area: 180 Square Feet
- Dimensions: 15X12
Bedroom 2
- Features: Flooring (Carpet)
- Level: Main
- Area: 121 Square Feet
- Dimensions: 11X11
Eating area
- Features: Flooring (Vinyl)
- Level: Main
- Area: 90 Square Feet
- Dimensions: 10X9
Family room
- Level: Main
- Area: 140 Square Feet
- Dimensions: 14X10
Great room
- Features: Flooring (Carpet)
- Level: Main
- Area: 336 Square Feet
- Dimensions: 21X16
Kitchen
- Features: Flooring (Vinyl)
- Level: Main
- Area: 110 Square Feet
- Dimensions: 11X10
Laundry
- Features: Flooring (Vinyl)
- Level: Main
- Area: 70 Square Feet
- Dimensions: 10X7
Heating
- Natural Gas, Forced Air
Cooling
- Central Air
Appliances
- Included: Range, Dishwasher, Refrigerator, Washer, Dryer, Disposal, Humidifier
- Laundry: In Unit
Features
- Basement: None
- Attic: Unfinished
Interior area
- Total structure area: 0
- Total interior livable area: 1,480 sqft
Video & virtual tour
Property
Parking
- Total spaces: 2
- Parking features: Asphalt, Garage Door Opener, Yes, Garage Owned, Attached, Garage
- Attached garage spaces: 2
- Has uncovered spaces: Yes
Accessibility
- Accessibility features: No Disability Access
Features
- Stories: 1
Lot
- Size: 8,537 Square Feet
- Dimensions: 116X41X36X117X69
Details
- Parcel number: 1832176008
- Special conditions: None
- Other equipment: Ceiling Fan(s)
Construction
Type & style
- Home type: SingleFamily
- Architectural style: Ranch
- Property subtype: Single Family Residence
Materials
- Vinyl Siding, Brick
- Foundation: Concrete Perimeter
- Roof: Asphalt
Condition
- New construction: No
- Year built: 2002
Details
- Builder model: FESTIVAL
Utilities & green energy
- Electric: Circuit Breakers
- Sewer: Public Sewer
- Water: Public
Community & HOA
Community
- Features: Clubhouse, Park, Pool, Tennis Court(s), Lake, Curbs, Sidewalks, Street Lights, Street Paved
- Subdivision: Del Webb Sun City
HOA
- Has HOA: Yes
- Services included: Clubhouse, Exercise Facilities, Pool, Scavenger
- HOA fee: $159 monthly
Location
- Region: Huntley
Financial & listing details
- Price per square foot: $230/sqft
- Tax assessed value: $277,650
- Annual tax amount: $5,708
- Date on market: 6/4/2026
- Ownership: Fee Simple w/ HO Assn.
Estimated market value
Not available
Estimated sales range
Not available
Not available
Price history
| Date | Event | Price |
|---|---|---|
| 6/16/2026 | Price change | $339,900-2.9%$230/sqft |
Source:  MRED as distributed by MLS GRID #12663547 Report a problem MRED as distributed by MLS GRID #12663547 Report a problem | ||
| 6/4/2026 | Listed for sale | $349,900+91.7%$236/sqft |
Source: MRED as distributed by MLS GRID #12663547 Report a problem | ||
| 6/5/2009 | Sold | $182,500-17%$123/sqft |
Source: MRED as distributed by MLS GRID #06902494 Report a problem | ||
| 8/30/2008 | Price change | $219,900-2.2%$149/sqft |
Source: Visual Tour #06902494 Report a problem | ||
| 7/11/2008 | Price change | $224,900-3%$152/sqft |
Source: Visual Tour #06902494 Report a problem | ||
| 5/25/2008 | Listed for sale | $231,900+16.8%$157/sqft |
Source: Visual Tour #06902494 Report a problem | ||
| 7/2/2002 | Sold | $198,470$134/sqft |
Source: Public Record Report a problem | ||
Public tax history
| Year | Property taxes | Tax assessment |
|---|---|---|
| 2024 | $5,436 +70.5% | $92,550 +11.3% |
| 2023 | $3,189 -38.4% | $83,139 +9.8% |
| 2022 | $5,178 +35.5% | $75,705 +6.2% |
| 2021 | $3,820 -1.2% | $71,299 +2.7% |
| 2020 | $3,866 | $69,398 +2.6% |
| 2019 | -- | $67,627 +11.4% |
| 2018 | $3,931 -4.2% | $60,684 +6.1% |
| 2017 | $4,105 -0.1% | $57,190 +5.2% |
| 2016 | $4,107 | $54,373 -6.5% |
| 2013 | $4,107 | $58,184 -4.4% |
| 2011 | -- | $60,866 +5.3% |
| 2010 | -- | $57,797 -14.2% |
| 2009 | -- | $67,331 |
| 2008 | -- | $67,331 +9.9% |
| 2006 | -- | $61,286 -4.6% |
| 2005 | $3,672 -4.6% | $64,228 +4.7% |
| 2004 | $3,848 +0.6% | $61,374 +2.7% |
| 2003 | $3,826 +186.9% | $59,755 +200.5% |
| 2002 | $1,333 +1603.3% | $19,888 +1857.5% |
| 2001 | $78 +7% | $1,016 +1.6% |
| 2000 | $73 | $1,000 |
Find assessor info on the county website
Monthly payment
Est. payment
Payment breakdown
Explore the cost of this home by adjusting the details. Changes won't be saved.Climate risks
Neighborhood: 60142
Nearby schools
GreatSchools rating
- 9/10Leggee Elementary SchoolGrades: K-5Distance: 1.1 mi
- 7/10Heineman Middle SchoolGrades: 6-8Distance: 3.6 mi
- 8/10Huntley High SchoolGrades: 9-12Distance: 0.9 mi
Schools provided by the listing agent
- District: 158
Source: MRED as distributed by MLS GRID. This data may not be complete. We recommend contacting the local school district to confirm school assignments for this home.
- $371,8002 bd2 ba1.5k sqft11497 Stonewater Xing, Huntley, IL 60142Off Market

- $455,9002 bd3 ba1.8k sqft11517 Stonewater Xing, Huntley, IL 60142Off Market
- $461,8002 bd2 ba2k sqft11506 Primrose Ct, Huntley, IL 60142Off Market
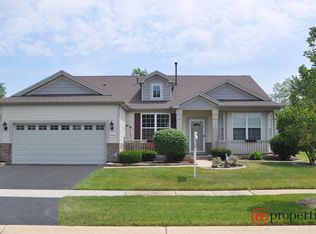
- $345,0002 bd2 ba1.5k sqft11516 Primrose Ct, Huntley, IL 60142Sold
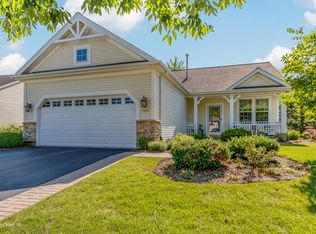
- $375,0002 bd2 ba1.5k sqft11487 Stonewater Xing, Huntley, IL 60142Sold
- $393,6002 bd2 ba1.6k sqft11496 Primrose Ct, Huntley, IL 60142Off Market
- $550,900-- bd-- ba2.6k sqft11512 Stonewater Xing, Huntley, IL 60142Off Market
- $521,3002 bd3 ba2.4k sqft11522 Stonewater Xing, Huntley, IL 60142Off Market
A local agent can set up tours, give advice and negotiate with sellers.
Similar homes
- $350,0002 bd2 ba1.4k sqft11764 Wembley Dr, Huntley, IL 60142Price Change
 MLS ID #12689646, Paul Hespen, Berkshire Hathaway HomeServices Starck Real Estate. MRED as distributed by MLS GRID
 - $349,9002 bd2 ba1.3k sqft11742 Nottingham Dr, Huntley, IL 60142Active
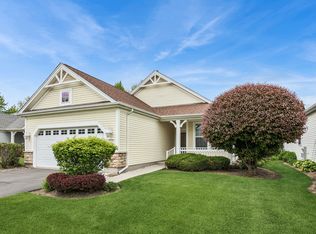 MLS ID #12647614, Eugene McGahan, Baird & Warner Real Estate - Algonquin. MRED as distributed by MLS GRID
 - $310,0002 bd2 ba1.1k sqft13535 Nealy Rd, Huntley, IL 60142Price Change
 MLS ID #12690232, Gloria Jenson, ABR,SFR,SRES, Berkshire Hathaway HomeServices Starck Real Estate. MRED as distributed by MLS GRID
 - $354,9002 bd2 ba1.5k sqft12472 Wedgemere Dr, Huntley, IL 60142Active
 MLS ID #12687077, Dana Gallagher, Berkshire Hathaway HomeServices Starck Real Estate. MRED as distributed by MLS GRID
 - $319,9002 bd2 ba1.2k sqft(Undisclosed Address), Huntley, IL 60142ActiveMLS ID #12619486, Lori Cromie, Haus & Boden, Ltd.. MRED as distributed by MLS GRID
- $379,9002 bd2 ba1.6k sqft13024 Redstone Dr, Huntley, IL 60142ActiveMLS ID #12651769, Sharon Falco, CSC, REMAX Legends. MRED as distributed by MLS GRID
- $430,0002 bd2 ba1.7k sqft12655 Horseshoe Trl, Huntley, IL 60142ActiveMLS ID #12705600, Matthew Crow, Huntley Realty. MRED as distributed by MLS GRID
- $439,9003 bd2 ba2.2k sqft13263 Stonebridge Ln, Huntley, IL 60142ActiveMLS ID #12642662, Joseph Render, Huntley Realty. MRED as distributed by MLS GRID
- $310,0002 bd2 ba1.2k sqft13094 Patriot Way, Huntley, IL 60142ActiveMLS ID #12639842, Carol Noonan, Huntley Realty. MRED as distributed by MLS GRID
- $429,0002 bd2 ba1.8k sqft11715 Windsor Dr, Huntley, IL 60142ActiveMLS ID #12674523, Brenna Freskos, Berkshire Hathaway HomeServices Starck Real Estate. MRED as distributed by MLS GRID
- $340,0003 bd3 ba1.8k sqft8946 Disbrow St, Huntley, IL 60142ActiveMLS ID #12684237, Gisselle Corral, Realty of America. MRED as distributed by MLS GRID
- $299,9992 bd2 ba1.2k sqft3183 Impressions Dr, Lake In The Hills, IL 60156NewMLS ID #12710248, Marla Schneider, ABR,CRS, Coldwell Banker Realty. MRED as distributed by MLS GRID
- $339,9004 bd2 ba1.5k sqft140 Skyline Dr, Carpentersville, IL 60110ActiveMLS ID #12696618, Jonathan Cruz, Compass. MRED as distributed by MLS GRID
- $325,0003 bd2 ba1.7k sqft531 Lake St, Crystal Lake, IL 60014ActiveMLS ID #12700331, Marie Hirschle, Baird & Warner. MRED as distributed by MLS GRID
- $325,0002 bd3 ba1.3k sqft783 Manor Rd, Crystal Lake, IL 60014ActiveMLS ID #12689481, Brandy Schuldt, Keller Williams North Shore West. MRED as distributed by MLS GRID
- $325,0002 bd2 ba1.2k sqft2933 Talaga Dr, Algonquin, IL 60102ActiveMLS ID #12668491, Matthew Kveton, Keller Williams Inspire. MRED as distributed by MLS GRID
- $350,0003 bd2 ba1.1k sqft109 Weaver Dr, Cary, IL 60013ActiveMLS ID #12679494, Jim Starwalt, ABR,CRS,CSC,GRI, Better Homes and Garden Real Estate Star Homes. MRED as distributed by MLS GRID
- $320,0003 bd3 ba1.9k sqft836 Golf Course Rd, Crystal Lake, IL 60014For SaleMLS ID #202604060, Olga Kampmeier. NorthWest Illinois Alliance of REALTORS®
- $319,9003 bd3 ba1.5k sqft2636 Pondview Dr, Algonquin, IL 60102ActiveMLS ID #12693555, Katie Holmes, Keller Williams Success Realty. MRED as distributed by MLS GRID
- $364,8003 bd2 ba1.4k sqft231 Clover Chase Cir, Woodstock, IL 60098ActiveMLS ID #12692371, Peter Klocek, Berkshire Hathaway HomeServices Starck Real Estate. MRED as distributed by MLS GRID
