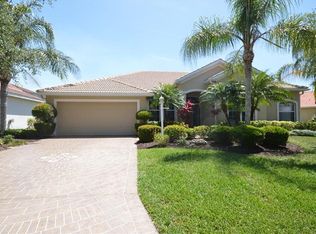
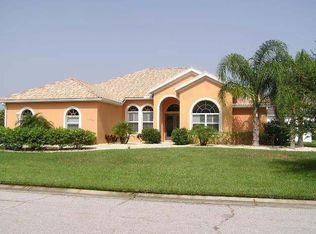
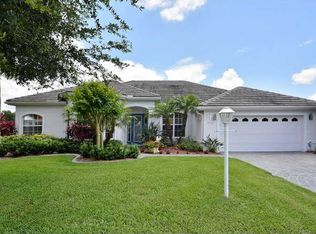
NEW TILE ROOF and NEW HVAC!! Welcome to luxury living in the picturesque community of River Woods. Nestled among oak tree-lined streets and lush, mature landscaping, this exquisite home offers an unparalleled blend of elegance and comfort. Located within a sought-after neighborhood located on the banks of the Manatee River, this property invites you to experience the best of Florida living. Upon arrival, you'll notice the oversized driveway and side entry garage, making parking convenient for the owners and their guests. Step inside to discover nearly 2,900 square feet of single-level living space designed for relaxation and entertainment. The spacious layout features a desirable split-bedroom plan, encompassing 4 bedrooms, 3 bathrooms, and a bonus room—providing ample space for family and guests. The heart of the home is the kitchen, complete with stainless steel appliances and a center island perfect for culinary enthusiasts. Adjacent to the kitchen, the living area boasts high ceilings and abundance of light, with sliders along the back of the home opening each room up to the outdoor living space. Host formal gatherings in the elegant dining room featuring tray ceilings and crown molding, adding a touch of sophistication to every meal. Retreat to the expansive master suite, offering a private sanctuary with a spa-like en-suite bathroom featuring dual vanities, a soaking tub, and a walk-in shower. Step outside to your private paradise—a screened lanai featuring a sparkling pool and spa, complemented by an outdoor kitchen ideal for alfresco dining and entertaining. Whether you're relaxing poolside or enjoying the tranquil surroundings, this outdoor space is sure to become your favorite retreat. River Woods residents enjoy access to amenities, including a community pool and tennis courts. With convenient access to nearby schools, shopping, dining, and I-75, this location offers both serenity and convenience. Experience luxury and tranquility in this River Woods gem. Schedule your private tour today and discover why this home is the epitome of Florida living.
Sold for $560,000
Zillow last checked:
Listing updated:
Bought with:
Matt Berg, 3270079
BERG REALTY LLC
Source: Stellar MLS,MLS#: A4656381 Originating MLS: Sarasota - Manatee
Originating MLS: Sarasota - Manatee
Price history
| Date | Event | Price |
|---|---|---|
| 1/26/2026 | Sold | $560,000-6.7%$194/sqft |
Source:  Stellar MLS #A4656381 Report a problem Stellar MLS #A4656381 Report a problem | ||
| 12/19/2025 | Pending sale | $600,000$208/sqft |
Source: Stellar MLS #A4656381 Report a problem | ||
| 10/2/2025 | Price change | $600,000-4%$208/sqft |
Source: Stellar MLS #A4656381 Report a problem | ||
| 8/20/2025 | Price change | $624,900-3.1%$217/sqft |
Source: Stellar MLS #A4656381 Report a problem | ||
| 6/24/2025 | Listed for sale | $645,000-4.4%$224/sqft |
Source: Stellar MLS #A4656381 Report a problem | ||
| 7/11/2024 | Listing removed | $675,000$234/sqft |
Source: Stellar MLS #A4609534 Report a problem | ||
| 5/5/2024 | Listed for sale | $675,000+75.9%$234/sqft |
Source: Stellar MLS #A4609534 Report a problem | ||
| 10/26/2004 | Sold | $383,800$133/sqft |
Source: Public Record Report a problem | ||
Get a cash offer in 3 minutes
Find out how much your home could sell for in as little as 3 minutes with a no-obligation cash offer.
Estimated market value
$566,500
