When you are looking for incredible water views and beautiful sunsets...this home is for you! The original owners for 25 years. An extremely well maintained home on one of the best lots in Deacons Walk which includes the TPC golf club. The 2 story, walk out offers several living areas, 4 bedrooms (primary en suite), 4 baths, heated 3 stall garage, open loft, 2 story living room, walk out family room with a wet bar, and the most fantastic deck with water views. No houses behind you to block the sunsets! The flat yard is fully enclosed with black rail fencing easy to access from the deck and lower level. Newer, maintenance free, upgraded siding and roof. There are several amenities in the neighborhood such as walking trails and Deacons Park just down the road with a playground, basketball, volleyball, and more. Close to shopping, dining, medical, golf courses, National Sports Center and the exciting time during the PGA tournament.
Closed
$530,000
11508 Arnold Palmer Dr NE, Blaine, MN 55449
4beds
2,416sqft
Single Family Residence
Built in 1999
9,583 Square Feet Lot
$548,300 Zestimate®
$219/sqft
$3,016 Estimated rent
Home value
$548,300
$504,000 - $598,000
$3,016/mo
Zestimate® history
Owner options
List your home for rent
$3,016/mo
Rent Zestimate®
Find your next renter with Zillow Rental Manager. Plus, with online applications, you can quickly screen prospective tenants – for free.
$3,016/mo
Rent Zestimate®
Refinance and save
$3,631/mo
Est. payment
Refinancing to a lower rate could help reduce your monthly payments and save thousands over the life of the loan.
$3,631/mo
Est. payment
Explore your selling options
Work with a Zillow partner agent
Leverage their expertise and Zillow's premium Showcase listings to get your home seen by more buyers.
Get startedList with your own agent
Get your home in front of millions of buyers by listing it on Zillow.
Learn how to do itSell it yourself
Take full control of how buyers see your home on Zillow by listing For Sale by Owner (FSBO).
List your homeWhat's special
Flat yardOpen loftIncredible water viewsPrimary en suiteBeautiful sunsetsWet barWalk out family room
Zillow last checked:
Listing updated:
Listed by:
Thomas M Turner 612-868-3301,
RE/MAX Results
Bought with:
Andrew Hodynsky
Edina Realty, Inc.
Source: NorthstarMLS as distributed by MLS GRID,MLS#: 6783260
Facts & features
Interior
Bedrooms & bathrooms
- Bedrooms: 4
- Bathrooms: 4
- Full bathrooms: 2
- 3/4 bathrooms: 1
- 1/2 bathrooms: 1
Bedroom
- Level: Upper
- Area: 192 Square Feet
- Dimensions: 16x12
Bedroom 2
- Level: Upper
- Area: 110 Square Feet
- Dimensions: 11x10
Bedroom 3
- Level: Upper
- Area: 110 Square Feet
- Dimensions: 11x10
Bedroom 4
- Level: Lower
- Area: 196 Square Feet
- Dimensions: 14x14
Primary bathroom
- Level: Upper
- Area: 90 Square Feet
- Dimensions: 10x9
Other
- Level: Lower
- Area: 99 Square Feet
- Dimensions: 11x9
Deck
- Level: Main
- Area: 352 Square Feet
- Dimensions: 22x16
Dining room
- Level: Main
- Area: 121 Square Feet
- Dimensions: 11x11
Family room
- Level: Main
- Area: 260 Square Feet
- Dimensions: 20x13
Family room
- Level: Lower
- Area: 396 Square Feet
- Dimensions: 22x18
Foyer
- Level: Main
- Area: 108 Square Feet
- Dimensions: 12x9
Garage
- Level: Main
- Area: 660 Square Feet
- Dimensions: 30x22
Kitchen
- Level: Main
- Area: 208 Square Feet
- Dimensions: 16x13
Laundry
- Level: Main
- Area: 54 Square Feet
- Dimensions: 9x6
Living room
- Level: Main
- Area: 180 Square Feet
- Dimensions: 15x12
Porch
- Level: Main
- Area: 136 Square Feet
- Dimensions: 17x8
Utility room
- Level: Lower
- Area: 286 Square Feet
- Dimensions: 26x11
Walk in closet
- Level: Upper
- Area: 60 Square Feet
- Dimensions: 10x6
Heating
- Forced Air
Cooling
- Central Air
Appliances
- Included: Dishwasher, Disposal, Double Oven, Dryer, Exhaust Fan, Humidifier, Gas Water Heater, Microwave, Range, Refrigerator, Stainless Steel Appliance(s), Washer, Water Softener Owned
- Laundry: Electric Dryer Hookup, Laundry Room, Main Level, Sink, Washer Hookup
Features
- Basement: Block,Daylight,Drain Tiled,Drainage System,Finished,Full,Storage Space,Sump Basket,Sump Pump,Walk-Out Access
- Has fireplace: No
Interior area
- Total structure area: 2,416
- Total interior livable area: 2,416 sqft
- Finished area above ground: 1,720
- Finished area below ground: 696
Property
Parking
- Total spaces: 3
- Parking features: Attached, Asphalt, Electric, Garage, Garage Door Opener, Heated Garage, Insulated Garage, Storage
- Attached garage spaces: 3
- Has uncovered spaces: Yes
- Details: Garage Dimensions (30x23), Garage Door Height (8), Garage Door Width (16)
Accessibility
- Accessibility features: None
Features
- Levels: Two
- Stories: 2
- Patio & porch: Deck, Front Porch, Porch
- Pool features: None
- Fencing: Full
- Has view: Yes
- View description: Lake, Panoramic, West
- Has water view: Yes
- Water view: Lake
- Waterfront features: Pond, Waterfront Elevation(10-15), Lake Bottom(Soft, Undeveloped)
- Frontage length: Water Frontage: 72
Lot
- Size: 9,583 Square Feet
- Dimensions: 63 x 141 x 72 x 145
- Features: Accessible Shoreline, Tree Coverage - Light
Details
- Foundation area: 1200
- Parcel number: 163123220116
- Zoning description: Residential-Single Family
Construction
Type & style
- Home type: SingleFamily
- Property subtype: Single Family Residence
Materials
- Frame
- Roof: Age 8 Years or Less,Architectural Shingle,Pitched
Condition
- New construction: No
- Year built: 1999
Utilities & green energy
- Electric: Circuit Breakers, Power Company: Connexus Energy
- Gas: Natural Gas
- Sewer: City Sewer/Connected
- Water: City Water/Connected
- Utilities for property: Underground Utilities
Community & HOA
Community
- Subdivision: Cic 59 Tpc 8th Add
HOA
- Has HOA: Yes
- Amenities included: Common Garden, Golf Course, Other, Trail(s)
- Services included: Professional Mgmt, Shared Amenities
- HOA fee: $317 annually
- HOA name: Deacons Walk HOA
- HOA phone: 763-225-6400
Location
- Region: Blaine
Financial & listing details
- Price per square foot: $219/sqft
- Tax assessed value: $485,400
- Annual tax amount: $5,125
- Date on market: 9/16/2025
- Cumulative days on market: 14 days
- Road surface type: Paved
Price history
| Date | Event | Price |
|---|---|---|
| 10/15/2025 | Sold | $530,000+1%$219/sqft |
Source:  NorthstarMLS as distributed by MLS GRID #6783260 Report a problem NorthstarMLS as distributed by MLS GRID #6783260 Report a problem | ||
| 10/2/2025 | Pending sale | $525,000$217/sqft |
Source: NorthstarMLS as distributed by MLS GRID #6783260 Report a problem | ||
| 9/18/2025 | Listed for sale | $525,000+156.5%$217/sqft |
Source: NorthstarMLS as distributed by MLS GRID #6783260 Report a problem | ||
| 8/2/2000 | Sold | $204,710$85/sqft |
Source: Public Record Report a problem | ||
Public tax history
| Year | Property taxes | Tax assessment |
|---|---|---|
| 2025 | $5,150 +6% | $482,536 +4.9% |
| 2024 | $4,858 +2.8% | $459,973 -4.3% |
| 2023 | $4,727 +12.4% | $480,700 +2.4% |
| 2022 | $4,206 +2.6% | $469,500 +30.4% |
| 2021 | $4,101 -4.9% | $360,065 +3.4% |
| 2019 | $4,311 +4.6% | $348,300 +7% |
| 2018 | $4,121 +0.9% | $325,400 +3.8% |
| 2017 | $4,084 +7.6% | $313,400 +9.3% |
| 2016 | $3,794 -1.6% | $286,800 |
| 2015 | $3,855 -5% | $286,800 +8.3% |
| 2014 | $4,059 +4.4% | $264,700 |
| 2013 | $3,887 +7.4% | -- |
| 2012 | $3,619 +2.1% | -- |
| 2011 | $3,546 -5.6% | -- |
| 2010 | $3,757 +10.8% | -- |
| 2008 | $3,392 +6.1% | -- |
| 2007 | $3,198 +3.1% | -- |
| 2006 | $3,101 +7.4% | -- |
| 2005 | $2,888 +15.8% | -- |
| 2004 | $2,494 -0.1% | -- |
| 2003 | $2,497 +15.3% | -- |
| 2002 | $2,166 +356.8% | -- |
| 2001 | $474 | -- |
Find assessor info on the county website
Neighborhood: 55449
Nearby homes
- $523,7005 bd4 ba3.2k sqft11518 Arnold Palmer Dr NE, Minneapolis, MN 55449Off Market
- $499,3004 bd4 ba2.5k sqft11498 Arnold Palmer Dr NE, Blaine, MN 55449Off Market
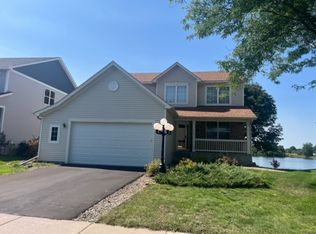
- $530,6005 bd4 ba3.2k sqft11518 Arnold Palmer Dr NE, Blaine, MN 55449Off Market
- $---- bd-- ba-- sqft11518 Arnold Palmer Dr, Minneapolis, MN 55449Off Market
- $515,0004 bd4 ba2.5k sqft11498 Arnold Palmer Dr, Minneapolis, MN 55449Off Market
- $609,0004 bd4 ba2.9k sqft11488 Arnold Palmer Dr NE, Blaine, MN 55449Off Market
- $557,5003 bd4 ba2.9k sqft11528 Arnold Palmer Dr NE, Blaine, MN 55449Off Market
- $670,500-- bd-- ba4.1k sqft11509 Arnold Palmer Dr NE, Blaine, MN 55449Off Market
Nearby schools
GreatSchools rating
- 7/10Northpoint Elementary SchoolGrades: K-4Distance: 1.3 mi
- 5/10Westwood Middle SchoolGrades: 5-8Distance: 3.1 mi
- 5/10Spring Lake Park Senior High SchoolGrades: 9-12Distance: 4.7 mi
Get a cash offer in 3 minutes
Find out how much your home could sell for in as little as 3 minutes with a no-obligation cash offer.
Estimated market value
$548,300
Get a cash offer in 3 minutes
Find out how much your home could sell for in as little as 3 minutes with a no-obligation cash offer.
Estimated market value
$548,300
- Minnesota
- Anoka County
- Blaine
- 55449
- 11508 Arnold Palmer Dr NE
