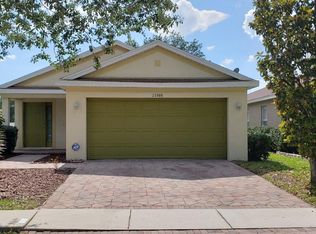
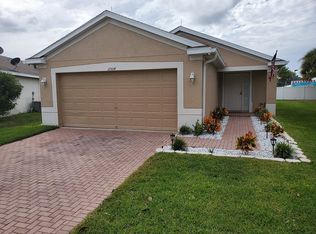
This showcase home is located in the desirable community of Rivercrest. Arvida Built Monterrey II floor plan. Featuring 3 bedrooms and 2 baths. This great room floor plan has been extremely well maintained. Lush landscaping gives this home great curb appeal and a brick paver driveway. You'll enter into the foyer which sports a coat closet. You'll continue into the great room which features ceramic tile flooring, a ceiling fan pre-wire, and dining room light fixture. The widows have faux wood blinds. The kitchen is open to the great room and features upgraded wood panel cabinet doors, a side-by-side refrigerator, a smooth top range,built in microwave, and a breakfast nook all with ceramic tile flooring. Slider's from the kitchen lead out to the lanai. Fencing along the back of the property. The large master suite includes a garden tub, walk in shower both with decorative listello tiles. The master vanity is cultured marble and has upgraded wood cabinet doors. Spacious walk in closet. This is a split bedroom floor plan, the other two bedrooms both have large closets. Like the master bath, the secondary bath has a cultured marble vanity and wood panel cabinet doors. This home includes a separate utility room, with washer and dryer, leading to the two car garage. Rivercrest is a deed restricted community and it's many amenities including two lagoon pools, recreation building, mini-parks, an elementary school, Montessori school, daycare, tennis and basketball courts and well landscaped streets.
This property is not currently displayed as for sale or rent on Zillow. This may be different from what's on other websites or public sources.