Skip main navigation
Sold
  • Price Unknown

    11508 Crazy Horse Dr, El Paso, TX 79936

    5beds
    1,972sqft
    Single Family Residence
    Built in 1994
    5,227 Square Feet Lot
    $-- Zestimate®
    $--/sqft
    $1,833 Estimated rent

    Home value

    Not available

    Estimated sales range

    Not available

    $1,833/mo

    Zestimate® history
    Loading
    Loading...

    Owner options

    List your home for rent

    $1,833/mo

    Rent Zestimate®

    Find your next renter with Zillow Rental Manager. Plus, with online applications, you can quickly screen prospective tenants – for free.

    Learn more

    $1,833/mo

    Rent Zestimate®

    Refinance and save

    Refinancing to a lower rate could help reduce your monthly payments and save thousands over the life of the loan.

    See today's rates

    Explore your selling options

    Work with a Zillow partner agent

    Leverage their expertise and Zillow's premium Showcase listings to get your home seen by more buyers.

    Get started

    List with your own agent

    Get your home in front of millions of buyers by listing it on Zillow.

    Learn how to do it

    Sell it yourself

    Take full control of how buyers see your home on Zillow by listing For Sale by Owner (FSBO).

    List your home

    What's special

    Cozy fireplaceVersatility for multigenerational livingHigh ceilingsAbundance of natural lightLuxurious en suite bathroomSoaring ceilingsManicured landscaping
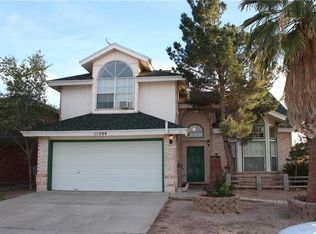
    Assumable at a 3.25% rate! Welcome to this beautiful 5-bedroom, 3-bathroom home, where comfort meets style. From the charming curb appeal with manicured landscaping and brick façade to the spacious interior, this home has been thoughtfully maintained. Step inside to soaring ceilings and a bright, open living area complete with a built-in entertainment wall and cozy fireplace—perfect for relaxing or entertaining guests. The dining area flows seamlessly into the living space, creating an inviting atmosphere. The spacious primary suite features high ceilings, an abundance of natural light, and a luxurious en suite bathroom, offering a private retreat to unwind at the end of the day. With a functional layout, this home offers versatility for multigenerational living, a home office, or guest accommodations. Located in a desirable neighborhood, this move-in ready gem combines comfort, space, and and charm, don't miss the opportunity to make this yours!

    Zillow last checked:

    Listing updated:

    Listed by:

    Chasity Rosales 0622785 915-873-2772,

    Keller Williams Realty -FM,

    Jim Rosales 0660628 915-240-5558

    Bought with:

    Melissa Dawn Alvarado, 0748787

    Bliss Home Realty & Relocation Group

    Source: GEPAR,MLS#: 927023MLS Logo

    Facts & features

    Interior

    Bedrooms & bathrooms
    • Bedrooms: 5
    • Bathrooms: 3
    • Full bathrooms: 3
    Heating
    • Natural Gas
    Cooling
    • Refrigerated
    Appliances
    • Included: Dishwasher, Free-Standing Gas Oven, Microwave, Refrigerator
    • Laundry: Washer Hookup
    Features
    • Ceiling Fan(s), Master Downstairs, MB Shower/Tub, Pantry
    • Flooring: Tile, Carpet
    • Windows: No Treatments
    • Number of fireplaces: 1
    Interior area
    • Total structure area: 1,972
    • Total interior livable area: 1,972 sqft

    Property

    Features
    • Patio & porch: Covered
    • Exterior features: Walled Backyard, Back Yard Access
    • Pool features: None
    Lot
    • Size: 5,227 Square Feet
    • Features: Standard Lot
    Details
    • Additional structures: Shed(s)
    • Parcel number: I25899900106200
    • Zoning: R3A
    • Special conditions: None

    Construction

    Type & style
    • Home type: SingleFamily
    • Architectural style: 2 Story
    • Property subtype: Single Family Residence
    Materials
    • Brick
    • Roof: Shingle,Pitched
    Condition
    • Year built: 1994

    Utilities & green energy

    • Water: City

    Community & HOA

    Community
    • Subdivision: Indian Heights
    HOA
    • Has HOA: No
    • Amenities included: None
    • Services included: None
    Location
    • Region: El Paso

    Financial & listing details

    • Tax assessed value: $243,140
    • Annual tax amount: $6,258
    • Date on market: 11/8/2025
    • Cumulative days on market: 27 days
    • Listing terms: Cash,Conventional,FHA,VA Loan

    Price history

    DateEventPrice
    12/27/2025Sold--
    Source: GEPAR #927023 Report a problem
    11/17/2025Pending sale$259,999$132/sqft
    Source: GEPAR #927023 Report a problem
    11/8/2025Listed for sale$259,999$132/sqft
    Source: GEPAR #927023 Report a problem
    8/11/2025Pending sale$259,999$132/sqft
    Source: GEPAR #927023 Report a problem
    8/11/2025Contingent$259,999$132/sqft
    Source: GEPAR #927023 Report a problem
    7/24/2025Listed for sale$259,999+20.9%$132/sqft
    Source: GEPAR #927023 Report a problem
    4/6/2022Sold--
    Source: GEPAR #491004_859070 Report a problem
    2/23/2022Listed for sale$214,999+43.4%$109/sqft
    Source: GEPAR #859070 Report a problem
    5/29/2019Listing removed$1,500$1/sqft
    Source: Century 21 Haggerty Co., REALTORS mgt Report a problem
    4/8/2019Listed for rent$1,500$1/sqft
    Source: Century 21 Haggerty Co., REALTORS mgt Report a problem
    4/15/2015Sold--
    Source: Agent Provided Report a problem
    2/27/2015Listed for sale$149,900$76/sqft
    Source: Camacho Real Estate #570082 Report a problem

    Public tax history

    YearProperty taxesTax assessment
    2025-- $243,140
    2024$6,258 -7.7%$243,140 +3.3%
    2023$6,779 +6.4%$235,484 +7%
    2022$6,371 +20.2%$219,980 +26.4%
    2021$5,300 +16.2%$174,005 +20.1%
    2020$4,561 -0.8%$144,924
    2019$4,600 +4.5%$144,924 +0.8%
    2018$4,404 +13.9%$143,731 +8.8%
    2017$3,865 +2.4%$132,156
    2016$3,775 +10.7%$132,156
    2015$3,411 $132,156 +0.2%
    2014$3,411 $131,836
    2013-- $131,836
    2012-- $131,836 -0.4%
    2011-- $132,397 -4.6%
    2010-- $138,777 -0.9%
    2009-- $139,994
    2008-- --
    2007-- --
    2006-- --
    2005-- --
    2004-- --
    2003-- --
    2002-- --
    2001-- --
    2000-- --
    Find assessor info on the county website

    Neighborhood: East Side

    Nearby schools

    GreatSchools rating
    Schools provided by the listing agent
    • Elementary: Benito Martinez
    • Middle: Montwood
    • High: Montwood

    Source: GEPAR. This data may not be complete. We recommend contacting the local school district to confirm school assignments for this home.