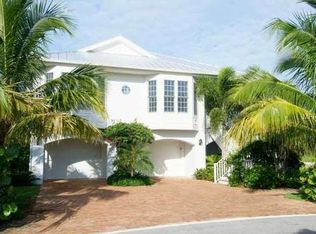
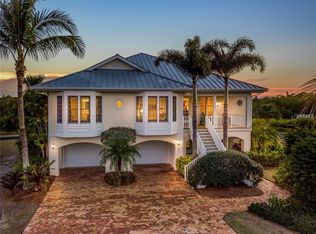
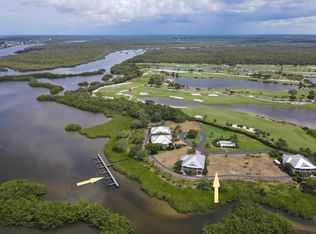
The Coral Creek Golf Club's finest home built on the very best lot! This timeless West Indies themed design features 4 BEDROOM, 4.5 BATHS WATERFRONT HOME ON CORAL CREEK WITH A BOAT DOCK! Built by Yusk Construction to the highest standards including front + rear brick paver driveways, top-of-the line Anderson impact resistant windows and sliders, HardiPlank siding, Ipe decking, standing seam metal roof. Interior details include refinished hardwood floors, Chef's kitchen with granite countertops, Stainless appliances include Zub Zero fridge, Wolf and Kitchen Aid. Crown moldings throughout with custom lit, wood finished tray ceilings are among many additional luxury finishes throughout. Exceptionally high interior doors and ceilings, walk in closets in the master are just a few examples. The large, screened waterfront lanai offers ample space for relaxing, watching the birds and wildlife along the Estuary, or enjoying the beautiful Florida sunsets! The oversized 3 car garage has easy rear access for your golf cart. Included is a deeded boat slip for shallow water boating, kayaking, SUP or fishing on Coral Creek or the easy access out to the Gulf. There is also a lushly landscaped community pool for privacy, ONLY for the 10 home owners. The location is stunning for its nature and wildlife surrounded by beautiful Coral Creek and thousands of acres of nature preserve. The Pioneer Trail is adjacent to the property with a 7 mile path for biking, walking or jogging. Boca Grande is less than ½ mile away with beaches, restaurants, shops and art galleries. Located just 60 miles from Fort Myers International Airport. Social membership is available ($8,700 onetime initiation fee and $500 annually fee plus $1500 food minimum) and required at the Coral Creek Club where an excellent Chef prepares inspiring dinners and caters special events. Golf membership is available, though not mandatory. Don’t miss out on this opportunity to live the Florida dream, in this beautiful home with 181' of waterfront and the most outstanding Sunset views! Coral Creek Club is located just across from Gasparilla Island and the quaint village of Boca Grande, Coral Creek Club features a world class Tom Fazio designed golf course and a spectacular 17,000 square-foot clubhouse. Enjoy panoramic views of the impeccably-maintained golf course and the surrounding 6,000-acre nature preserve. The nearby Coral Creek Airport has a private 6000x100' runway for members and a limited number of guests. The airport has hangar facilities and office space used to facilitate arrivals and departures, along with Pilots Lounge, etc. Come take a look at this very best location and quality home. Listing agent/Owner
Sold for $1,800,000
Zillow last checked:
Listing updated:
Bought with:
Robert Melvin, 443006
KELLER WILLIAMS TAMPA CENTRAL
John Morgan, 3427976
KELLER WILLIAMS TAMPA CENTRAL
Source: Stellar MLS,MLS#: TB8441623 Originating MLS: Suncoast Tampa
Originating MLS: Suncoast Tampa
Price history
| Date | Event | Price |
|---|---|---|
| 10/25/2025 | Sold | $1,800,000-9.8%$658/sqft |
Source:  Stellar MLS #TB8441623 Report a problem Stellar MLS #TB8441623 Report a problem | ||
| 7/18/2024 | Listing removed | -- |
Source: Stellar MLS #D6135621 Report a problem | ||
| 6/11/2024 | Listed for sale | $1,995,000-13.1%$729/sqft |
Source: Stellar MLS #D6135621 Report a problem | ||
| 5/31/2024 | Listing removed | -- |
Source: Stellar MLS #D6135621 Report a problem | ||
| 3/26/2024 | Listed for sale | $2,295,000+359.9%$839/sqft |
Source: Stellar MLS #D6135621 Report a problem | ||
| 10/1/2004 | Sold | $499,000$182/sqft |
Source: Public Record Report a problem | ||
Sell for more on Zillow
Get a Zillow Showcase℠ listing at no additional cost and you could sell for .
$1,814,300
2% more
+$36,286
With Zillow Showcase(estimated)
$1,850,586
