Skip main navigation
Sold for $1,395,000
  • $1,395,000

    11508 Deborah Dr, Rockville, MD 20854

    7beds
    4,327sqft
    Single Family Residence
    Built in 1965
    0.41 Acres Lot
    $1,519,300 Zestimate®
    $322/sqft
    $5,794 Estimated rent

    Home value

    $1,519,300

    $1.43M - $1.63M

    $5,794/mo

    Zestimate® history
    Loading
    Loading...

    Owner options

    List your home for rent

    $5,794/mo

    Rent Zestimate®

    Find your next renter with Zillow Rental Manager. Plus, with online applications, you can quickly screen prospective tenants – for free.

    Learn more

    $5,794/mo

    Rent Zestimate®

    Refinance and save

    $8,520/mo

    Est. payment

    Refinancing to a lower rate could help reduce your monthly payments and save thousands over the life of the loan.

    See today's rates

    $8,520/mo

    Est. payment

    Explore your selling options

    Work with a Zillow partner agent

    Leverage their expertise and Zillow's premium Showcase listings to get your home seen by more buyers.

    Get started

    List with your own agent

    Get your home in front of millions of buyers by listing it on Zillow.

    Learn how to do it

    Sell it yourself

    Take full control of how buyers see your home on Zillow by listing For Sale by Owner (FSBO).

    List your home

    What's special

    Commercial gas stoveHigh ceilingsCrown moldingHardwood flooringCozy family roomBasement doorSpacious kitchen
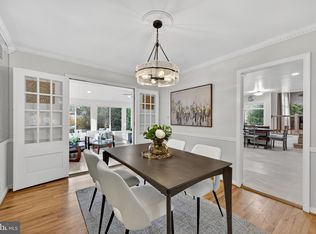
    Offers due by NOON WED 7/12/23. Welcome to 11508 Deborah Drive! This stunning stately home is waiting for you! Boasting a 5,510 SqFt of living space on 0.412 acres, it is the ideal home for luxury and comfort. This house underwent a major restoration/reconstruction (electrical, plumbing, etc. 2005-2012) with a 2-story addition in 2009. As you step into the elegant foyer with marble flooring, you notice the crown molding, hardwood flooring and high ceilings. The foyer leads to the elegant formal living room and dining room, perfect for hosting. The main floor has 9-foot ceilings. You'll love the grand, spacious kitchen with granite countertops and 31 designer cabinets. Great for those who love cooking and gathering in the kitchen area. The bay window with a bumped-out bench (w/ storage) along with 8'x8' French doors leading to the deck area make this eat-in kitchen area full of light. Commercial gas stove with 2 ovens and a food warmer makes you feel like a professional chef. Wine cooler is incorporated into the island. Designer backsplash adds a great finishing touch. A few steps lead the way to the first lower level which features a cozy family room with a fireplace (can be gas) and lots of windows. Large enough to have a game area. French doors lead to a beautiful patio with a fire pit. The extra room on this level with a wall of windows and a closet can be used as an office or a bedroom. Continue a few steps farther, you enter the basement level. There is a kitchen , full bath, and large open area. The basement door leads to the side of the house. On the first upper level, there are three bedrooms, including an ensuite bedroom with a full private bath. The hall full bath boasts a jetted bathtub. The impressive Primary Bedroom Suite on the next upper level features French doors leading to a balcony. High ceilings and lots of windows let light shine into this grand space. There is a sizeable walk-in closet, make-up area and storage closet. You can enjoy the jetted bathtub in the Primary Bath which has a separate shower area. This level has a two-level ensuite bedroom. The bedroom and full bath are on the same level and stairs lead to a loft area with windows. The laundry room with window is located on this level, making it more convenient. A few more steps lead up to the third ensuite bedroom (private bath). In addition to the window, there are skylight windows. Attached Shed for storage. Impossible to list all of the amenities this 7 Bed, 6.5 Bath, 6-Level home offers so please schedule a showing or come to an open house. Walkable distance to Cabin John shopping center; Close to Winston Churchill HS (Go Bulldogs!), Regency Swimming Pool, and Cabin John Park. Easy access to I-270 and I-495. Chicken Coop will be removed before sellers move. All square footage & dimensions, though compiled from services deemed reliable, are estimates.

    Zillow last checked:

    Listing updated:

    Listed by:

    Alison Pages 301-461-9122,

    Samson Properties

    Bought with:

    Doris Shapiro, 58546

    Quality Realty

    Source: Bright MLS,MLS#: MDMC2090236MLS Logo

    Facts & features

    Interior

    Bedrooms & bathrooms
    • Bedrooms: 7
    • Bathrooms: 7
    • Full bathrooms: 6
    • 1/2 bathrooms: 1
    Rooms
    • Room types: Living Room, Dining Room, Primary Bedroom, Bedroom 2, Bedroom 3, Bedroom 4, Bedroom 5, Kitchen, Family Room, Bedroom 1, Laundry, Loft, Recreation Room, Bedroom 6, Primary Bathroom, Full Bath, Half Bath
    Basement
    • Area: 1450
    Heating
    • Forced Air, Natural Gas
    Cooling
    • Central Air, Electric
    Appliances
    • Included: Electric Water Heater
    • Laundry: Laundry Room
    Features
    • Basement: Walk-Out Access
    • Has fireplace: No
    Interior area
    • Total structure area: 5,052
    • Total interior livable area: 4,327 sqft
    • Finished area above ground: 3,602
    • Finished area below ground: 725

    Property

    Parking
    • Parking features: Driveway
    • Has uncovered spaces: Yes
    Accessibility
    • Accessibility features: None
    Features
    • Levels: Six
    • Stories: 6
    • Pool features: None
    Lot
    • Size: 0.41 Acres
    Details
    • Additional structures: Above Grade, Below Grade
    • Parcel number: 160400104472
    • Zoning: R90
    • Special conditions: Standard

    Construction

    Type & style
    • Home type: SingleFamily
    • Architectural style: Other
    • Property subtype: Single Family Residence
    Materials
    • Brick
    • Foundation: Slab, Block, Brick/Mortar
    Condition
    • New construction: No
    • Year built: 1965

    Utilities & green energy

    • Sewer: Public Sewer
    • Water: Public

    Community & HOA

    Community
    • Subdivision: Regency Estates
    HOA
    • Has HOA: No
    Location
    • Region: Rockville

    Financial & listing details

    • Price per square foot: $322/sqft
    • Tax assessed value: $895,200
    • Annual tax amount: $10,314
    • Date on market: 4/27/2023
    • Listing agreement: Exclusive Right To Sell
    • Ownership: Fee Simple

    Price history

    DateEventPrice
    9/5/2023Sold$1,395,000$322/sqft
    Source: Bright MLS #MDMC2090236 Report a problem
    8/4/2023Pending sale$1,395,000$322/sqft
    Source: Bright MLS #MDMC2090236 Report a problem
    7/13/2023Contingent$1,395,000$322/sqft
    Source: Bright MLS #MDMC2090236 Report a problem
    6/23/2023Price change$1,395,000-5.4%$322/sqft
    Source: Bright MLS #MDMC2090236 Report a problem
    5/25/2023Price change$1,475,000-7.2%$341/sqft
    Source: Bright MLS #MDMC2090236 Report a problem
    4/27/2023Listed for sale$1,589,000+202.7%$367/sqft
    Source: Bright MLS #MDMC2090236 Report a problem
    4/1/2005Sold$525,000$121/sqft
    Source: Public Record Report a problem

    Public tax history

    YearProperty taxesTax assessment
    2025$14,422 +20%$1,192,400 +14.2%
    2024$12,016 +16.5%$1,043,800 +16.6%
    2023$10,314 +5.5%$895,200 +1%
    2022$9,779 +1.1%$886,200 +1%
    2021$9,671 +1%$877,200 +1%
    2020$9,578 +0.9%$868,200
    2019$9,494 -0.2%$868,200 +0.8%
    2018$9,511 -2%$861,000 +0.4%
    2017$9,705 +26.1%$857,400 +3.9%
    2016$7,696 $825,600 +4%
    2015$7,696 $793,800 +4.2%
    2014$7,696 $762,000 +0.5%
    2013-- $758,030 +0.5%
    2012-- $754,060 +0.5%
    2011-- $750,090
    2010-- $750,090
    2009-- $750,090 -16.4%
    2008-- $897,160 +11.1%
    2007-- $807,782 +12.4%
    2006-- $718,406 +45%
    2005-- $495,610 +16.4%
    2004-- $425,610
    2003-- $425,610 +49%
    2002-- $285,610
    2001-- $285,610
    Find assessor info on the county website

    Neighborhood: 20854

    Nearby schools

    GreatSchools rating
    Schools provided by the listing agent
    • Middle: Herbert Hoover
    • High: Winston Churchill
    • District: Montgomery County Public Schools

    Source: Bright MLS. This data may not be complete. We recommend contacting the local school district to confirm school assignments for this home.

    Get a cash offer in 3 minutes
    Find out how much your home could sell for in as little as 3 minutes with a no-obligation cash offer.
    Estimated market value
    $1,519,300
    Get a cash offer in 3 minutes
    Find out how much your home could sell for in as little as 3 minutes with a no-obligation cash offer.
    Estimated market value
    $1,519,300