Skip main navigation
Sold for $995,000
  • $995,000

    11508 Fawn Lake Pkwy, Spotsylvania, VA 22551

    3beds
    2,504sqft
    Single Family Residence
    Built in 2022
    1.06 Acres Lot
    $-- Zestimate®
    $397/sqft
    $3,121 Estimated rent

    Home value

    Not available

    Estimated sales range

    Not available

    $3,121/mo

    Zestimate® history
    Loading
    Loading...

    Owner options

    List your home for rent

    $3,121/mo

    Rent Zestimate®

    Find your next renter with Zillow Rental Manager. Plus, with online applications, you can quickly screen prospective tenants – for free.

    Learn more

    $3,121/mo

    Rent Zestimate®

    Refinance and save

    $9,184/mo

    Est. payment

    Refinancing to a lower rate could help reduce your monthly payments and save thousands over the life of the loan.

    See today's rates

    $9,184/mo

    Est. payment

    Explore your selling options

    Work with a Zillow partner agent

    Leverage their expertise and Zillow's premium Showcase listings to get your home seen by more buyers.

    Get started

    List with your own agent

    Get your home in front of millions of buyers by listing it on Zillow.

    Learn how to do it

    Sell it yourself

    Take full control of how buyers see your home on Zillow by listing For Sale by Owner (FSBO).

    List your home

    What's special

    Open floor planSerene backyardGorgeous family roomCharming breakfast nookUnderground lawn sprinkler systemScreened-in porchWooded backyard
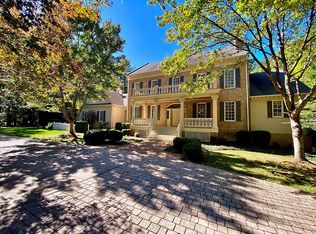
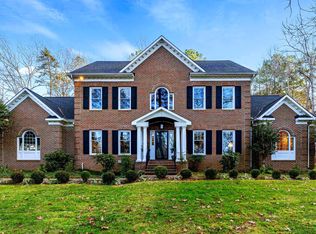
    Nestled within the prestigious Fawn Lake gated community, this exquisite Craftsman-style residence offers a harmonious blend of luxury and comfort, making it ideal for those seeking an elevated lifestyle. Built in 2022 by Simply Homes, this stunning home features a modern design complemented by high-end finishes that create an inviting atmosphere throughout. Upon entering, you will discover an open floor plan that seamlessly connects the living, dining, and kitchen areas—perfect for both entertaining and everyday living. The gourmet kitchen is a chef's dream, equipped with stainless steel appliances, a double oven, and a spacious island that encourages culinary creativity. Enjoy casual meals in the charming breakfast nook, which boasts a built-in seating area and overlooks the serene backyard, or host formal dinners in the elegant dining room. The main level includes a gorgeous family room adjacent to the kitchen, ideal for relaxation by the fireplace, with built-ins and a walkout to the covered porch. The luxurious primary suite serves as a private retreat, featuring a walk-in closet and a spa-like bathroom with a soaking tub and a walk-in shower. Two additional bedrooms provide ample space for guests or a home office, ensuring versatility for your lifestyle needs. The exterior of the home is equally impressive, with meticulously landscaped grounds spanning over 1.06 acres. Relax on the screened-in porch, which offers views of the serene, wooded backyard where deer often roam, and enjoy picturesque vistas of the adjoining golf course. The property also includes an underground lawn sprinkler system, ensuring your outdoor space remains lush and vibrant. An unfinished basement presents the perfect opportunity for further customization, allowing you to create the space of your dreams. This ideal location offers easy access to the lake, golf course, and nearby restaurants, providing opportunities for leisurely afternoons by the water, while walking and biking trails create a scenic backdrop for outdoor activities. With a three-car attached garage and additional driveway parking, convenience is at your fingertips. This home not only embodies luxury living but also fosters a sense of community and connection, making it the perfect place to call home. Experience the ultimate in comfort and style in this remarkable property, where every detail has been thoughtfully curated for an exceptional lifestyle. Experience the perfect blend of sophistication and tranquility in this extraordinary property. The Fawn Lake community provides an unparalleled luxury lifestyle with exceptional amenities, including 24-hour gated security, a recreational boating lake, sandy beach, community pool and clubhouse, the renowned Arnold Palmer golf course, tennis and pickleball courts, soccer and baseball fields, miles of scenic walking trails, a dog park, marina, on-site restaurants, playgrounds, and a variety of clubs and activities for all ages. Here, every day feels like a vacation!

    Zillow last checked:

    Listing updated:

    Listed by:

    Amy Huesgen 540-845-0426,

    Huesgen Homes,

    Co-Listing Agent: Donna Huesgen 540-845-4505,

    Huesgen Homes

    Bought with:

    Peter Tucker, ISRM0225207145

    Belcher Real Estate, LLC.

    Source: Bright MLS,MLS#: VASP2036444MLS Logo

    Facts & features

    Interior

    Bedrooms & bathrooms
    • Bedrooms: 3
    • Bathrooms: 3
    • Full bathrooms: 2
    • 1/2 bathrooms: 1
    • Main level bathrooms: 3
    • Main level bedrooms: 3
    Rooms
    • Room types: Primary Bedroom, Bedroom 2, Bedroom 3, Bathroom 1, Bathroom 2, Half Bath
    Primary bedroom
    • Features: Attached Bathroom, Ceiling Fan(s), Flooring - Luxury Vinyl Plank, Recessed Lighting, Walk-In Closet(s)
    • Level: Main
    Bedroom 2
    • Features: Attached Bathroom, Ceiling Fan(s), Flooring - Luxury Vinyl Plank, Jack and Jill Bathroom, Walk-In Closet(s)
    • Level: Main
    Bedroom 3
    • Features: Attached Bathroom, Ceiling Fan(s), Flooring - Luxury Vinyl Plank, Walk-In Closet(s)
    • Level: Main
    Bathroom 1
    • Level: Main
    Bathroom 2
    • Level: Main
    Half bath
    • Level: Main
    Heating
    • Central, Heat Pump, Propane, Electric
    Cooling
    • Central Air, Heat Pump, Zoned, Electric
    Appliances
    • Included: Microwave, Built-In Range, Dishwasher, Disposal, Dryer, Ice Maker, Double Oven, Oven/Range - Gas, Refrigerator, Stainless Steel Appliance(s), Cooktop, Washer, Tankless Water Heater, Electric Water Heater
    • Laundry: Main Level
    Features
    • Attic, Soaking Tub, Bathroom - Walk-In Shower, Breakfast Area, Built-in Features, Ceiling Fan(s), Combination Dining/Living, Combination Kitchen/Dining, Combination Kitchen/Living, Dining Area, Entry Level Bedroom, Family Room Off Kitchen, Open Floorplan, Formal/Separate Dining Room, Eat-in Kitchen, Kitchen - Gourmet, Kitchen Island, Pantry, Recessed Lighting, Walk-In Closet(s), 9'+ Ceilings, Tray Ceiling(s)
    • Flooring: Wood
    • Basement: Concrete,Rear Entrance,Rough Bath Plumb,Space For Rooms,Sump Pump,Unfinished,Windows
    • Number of fireplaces: 1
    Interior area
    • Total structure area: 5,008
    • Total interior livable area: 2,504 sqft
    • Finished area above ground: 2,504

    Property

    Parking
    • Total spaces: 7
    • Parking features: Storage, Garage Faces Side, Attached, Driveway
    • Attached garage spaces: 3
    • Uncovered spaces: 4
    Accessibility
    • Accessibility features: Accessible Hallway(s), Accessible Doors
    Features
    • Levels: Two
    • Stories: 2
    • Patio & porch: Screened, Porch
    • Exterior features: Lighting, Rain Gutters, Underground Lawn Sprinkler
    • Pool features: Community
    • Spa features: Community
    • Has view: Yes
    • View description: Golf Course
    • Waterfront features: Lake
    • Body of water: Fawn Lake
    Lot
    • Size: 1.06 Acres
    • Features: Landscaped, Wooded, Premium, Adjoins Golf Course
    Details
    • Additional structures: Above Grade
    • Parcel number: 18C11268A
    • Zoning: R1
    • Special conditions: Standard

    Construction

    Type & style
    • Home type: SingleFamily
    • Architectural style: Craftsman
    • Property subtype: Single Family Residence
    Materials
    • Stone, Combination, Concrete, Frame, HardiPlank Type
    • Foundation: Concrete Perimeter
    • Roof: Architectural Shingle
    Condition
    • Excellent
    • New construction: No
    • Year built: 2022
    Details
    • Builder name: Simply Homes

    Utilities & green energy

    • Electric: Underground
    • Sewer: Public Sewer
    • Water: Public
    • Utilities for property: Propane, Underground Utilities, Broadband, Fixed Wireless, LTE Internet Service, Fiber Optic

    Community & HOA

    Community
    • Features: Pool
    • Security: 24 Hour Security, Security Gate, Fire Sprinkler System
    • Subdivision: Fawn Lake
    HOA
    • Has HOA: Yes
    • Amenities included: Baseball Field, Basketball Court, Beach Access, Bike Trail, Boat Dock/Slip, Clubhouse, Common Grounds, Community Center, Dog Park, Fitness Center, Gated, Golf Course, Golf Course Membership Available, Jogging Path, Lake, Library, Meeting Room, Picnic Area, Pool, Security, Soccer Field, Tennis Court(s), Tot Lots/Playground, Volleyball Courts
    • Services included: Management, Pier/Dock Maintenance, Pool(s), Road Maintenance, Security, Snow Removal
    • HOA fee: $3,403 annually
    • HOA name: FAWN LAKE COMMUNITY ASSOCIATION
    Location
    • Region: Spotsylvania

    Financial & listing details

    • Price per square foot: $397/sqft
    • Tax assessed value: $652,600
    • Annual tax amount: $4,792
    • Date on market: 9/22/2025
    • Listing agreement: Exclusive Right To Sell
    • Listing terms: Cash,Conventional,FHA,VA Loan
    • Exclusions: Refrigerator In Laundry Room
    • Ownership: Fee Simple

    Price history

    DateEventPrice
    12/1/2025Sold$995,000-0.5%$397/sqft
    Source: Bright MLS #VASP2036444 Report a problem
    10/21/2025Contingent$999,999$399/sqft
    Source: Bright MLS #VASP2036444 Report a problem
    9/22/2025Listed for sale$999,999+852.4%$399/sqft
    Source: Bright MLS #VASP2036444 Report a problem
    5/4/2020Sold$105,000-12.5%$42/sqft
    Source: Public Record Report a problem
    4/16/2020Pending sale$120,000$48/sqft
    Source: Arista Real Estate #1002298086 Report a problem
    3/23/2020Listed for sale$120,000$48/sqft
    Source: Arista Real Estate #1002298086 Report a problem
    3/19/2020Pending sale$120,000$48/sqft
    Source: Arista Real Estate #1002298086 Report a problem
    2/13/2020Price change$120,000-7.7%$48/sqft
    Source: Arista Real Estate #1002298086 Report a problem
    3/29/2019Price change$130,000-7.1%$52/sqft
    Source: Arista Real Estate #1002298086 Report a problem
    8/25/2018Listed for sale$140,000+48.9%$56/sqft
    Source: Arista Real Estate #1002298086 Report a problem
    12/29/1999Sold$94,000$38/sqft
    Source: Public Record Report a problem

    Public tax history

    YearProperty taxesTax assessment
    2025$4,792 $652,600
    2024$4,792 +14.3%$652,600 +20.1%
    2023$4,194 +10.9%$543,500 +6%
    2022$3,783 +339.3%$512,800 +382%
    2021$861 $106,400
    2020$861 -4.5%$106,400
    2019$902 +1.7%$106,400
    2018$886 +3.4%$106,400 +5.6%
    2017$857 $100,800
    2016-- $100,800 +9.8%
    2015-- $91,800
    2014-- $91,800 -39.3%
    2013-- $151,200
    Find assessor info on the county website

    Neighborhood: 22551

    Nearby schools

    GreatSchools rating
    Schools provided by the listing agent
    • Elementary: Brock Road
    • Middle: Ni River
    • High: Riverbend
    • District: Spotsylvania County Public Schools

    Source: Bright MLS. This data may not be complete. We recommend contacting the local school district to confirm school assignments for this home.

    Get pre-qualified for a loan
    At Zillow Home Loans, we can pre-qualify you in as little as 5 minutes with no impact to your credit score.

    An equal housing lender. NMLS #10287.