Skip main navigation
Pending
  • Price cut: $14K (6/6)
    $385,000

    11508 Gossamer Dr, Austin, TX 78754

    3beds
    1,799sqft
    : 
    Loading
    Get pre-qualified
    Single Family Residence
    Built in 2005
    0.26 Acres Lot
    $-- Zestimate®
    $214/sqft
    $40/mo HOA

    What's special

    Lush tree-lined backyardUpdated wood flooringLarge living spaceStainless steel appliancesFlexible bonus spaceDining areaSpacious deck
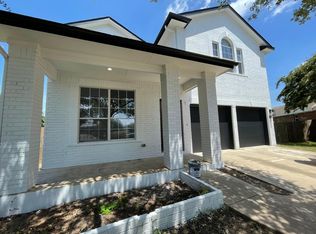
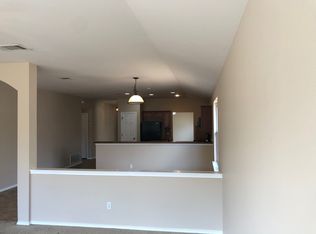
    Welcome to this move-in ready 3-bedroom home in Austin’s growing 78754, ideally located on a quiet cul-de-sac in Pioneer Crossing West just minutes from Samsung and major North Austin employers. Sitting on an oversized 11,500+ sq ft lot, this one-story home offers rare space, privacy, and energy efficiency with solar panels—plus no carpet throughout for easy maintenance. The property stands out with a lush, tree-lined backyard and spacious deck—ideal for entertaining, relaxing, or enjoying your own private outdoor retreat. Inside, you’ll find a bright, open-concept layout with no carpet throughout, offering a clean feel and low-maintenance living. The kitchen features abundant cabinetry, stainless steel appliances, and flows seamlessly into the dining area, breakfast nook, and large living space. The oversized primary suite includes updated wood flooring and a flexible bonus space ideal for a home office, nursery, or second closet. The en-suite bath offers a soaking tub, separate shower, and walk-in closet. Additional Highlights include: energy-efficient solar panels to reduce utility costs, one-story layout with primary on main, attached 2-car garage, private fenced backyard with deck and quiet cul-de-sac location. Some of the community amenities include a community pool, playground, and walking trails. Conveniently located with easy access to I-35, 183, Mopac, and 290, this home offers a quick commute to The Domain, Downtown Austin (approx. 15 minutes), and major tech employers. Whether you’re a first-time homebuyer, upsizing for more space, or looking for an investment opportunity in East Austin, this home offers a rare combination of lot size, location, and long-term upside.
    80 days
    |
    234
    |
    26
    |

    Zillow last checked:

    Listing updated:

    Listed by:

    Sarah McAloon (512) 575-3644,

    Compass RE Texas, LLC (512) 575-3644

    Source: Unlock MLS,MLS#: 3726510MLS Logo

      Facts & features

      Interior

      Bedrooms & bathrooms
      • Bedrooms: 3
      • Bathrooms: 2
      • Full bathrooms: 2
      • Main level bedrooms: 3
      Primary bedroom
      • Features: Ceiling Fan(s), Full Bath, Soaking Tub, Walk-in Shower
      • Level: Main
      Bedroom
      • Features: Ceiling Fan(s)
      • Level: Main
      Bedroom
      • Features: Ceiling Fan(s)
      • Level: Main
      Dining room
      • Features: Dining Area
      • Level: Main
      Kitchen
      • Features: Breakfast Bar, Open to Family Room, Recessed Lighting
      • Level: Main
      Living room
      • Features: Ceiling Fan(s)
      • Level: Main
      Heating
      • Central, Natural Gas, Solar
      Cooling
      • Central Air
      Appliances
      • Included: Dishwasher, Disposal, Gas Range, Microwave, Oven, Free-Standing Gas Oven, Free-Standing Gas Range, Stainless Steel Appliance(s), Gas Water Heater
      Features
      • Breakfast Bar, Ceiling Fan(s), Stone Counters, Electric Dryer Hookup, Multiple Dining Areas, Open Floorplan, Primary Bedroom on Main, Recessed Lighting, Soaking Tub, Walk-In Closet(s), Washer Hookup
      • Flooring: Tile, Vinyl, Wood
      • Windows: Blinds, Window Treatments
      • Fireplace features: None
      Interior area
      • Total interior livable area: 1,799 sqft

      Property

      Parking
      • Total spaces: 2
      • Parking features: Attached, Garage, Garage Faces Front
      • Attached garage spaces: 2
      Accessibility
      • Accessibility features: None
      Features
      • Levels: One
      • Stories: 1
      • Patio & porch: Covered, Deck, Patio
      • Exterior features: Gutters Full
      • Pool features: None
      • Spa features: None
      • Fencing: Fenced, Privacy, Wood
      • Has view: Yes
      • View description: Neighborhood
      • Waterfront features: None
      Lot
      • Size: 0.26 Acres
      • Features: Back Yard, Cul-De-Sac, Front Yard, Landscaped, Sprinkler - Automatic, Sprinkler - In-ground, Trees-Medium (20 Ft - 40 Ft)
      Details
      • Additional structures: None
      • Parcel number: 02473006250000
      • Special conditions: Standard

      Construction

      Type & style
      • Home type: SingleFamily
      • Property subtype: Single Family Residence
      Materials
      • Foundation: Slab
      • Roof: Composition
      Condition
      • Resale
      • New construction: No
      • Year built: 2005

      Utilities & green energy

      • Sewer: Public Sewer
      • Water: Public
      • Utilities for property: Electricity Connected, Natural Gas Available, Natural Gas Connected, Sewer Connected, Solar, Underground Utilities, Water Connected

      Community & HOA

      Community
      • Features: Cluster Mailbox, Common Grounds, Park, Playground, Pool, Sport Court(s)/Facility
      • Subdivision: Pioneer Crossing West Sec 04
      HOA
      • Has HOA: Yes
      • Services included: Common Area Maintenance
      • HOA fee: $40 monthly
      • HOA name: Pioneer Crossing West HOA
      Location
      • Region: Austin

      Financial & listing details

      • Price per square foot: $214/sqft
      • Tax assessed value: $370,590
      • Annual tax amount: $8,162
      • Date on market: 4/29/2026
      • Listing terms: Cash,Conventional,FHA,VA Loan
      • Electric utility on property: Yes

        Estimated market value

        Not available

        Estimated sales range

        Not available

        Not available

        Price history

        DateEventPrice
        7/14/2026Pending sale$385,000$214/sqft
        Source: Unlock MLS #3726510 Report a problem
        7/9/2026Contingent$385,000$214/sqft
        Source: Unlock MLS #3726510 Report a problem
        6/6/2026Price change$385,000-3.5%$214/sqft
        Source: Unlock MLS #3726510 Report a problem
        5/29/2026Price change$399,000-1.5%$222/sqft
        Source: Unlock MLS #3726510 Report a problem
        4/29/2026Listed for sale$405,000-8%$225/sqft
        Source: Unlock MLS #3726510 Report a problem
        3/16/2023Listing removed--
        Source: Unlock MLS #9046452 Report a problem
        1/24/2023Pending sale$440,000$245/sqft
        Source: HAR #33589132 Report a problem
        1/24/2023Contingent$440,000$245/sqft
        Source: Unlock MLS #9046452 Report a problem
        11/11/2022Listed for sale$440,000+63.9%$245/sqft
        Source: Unlock MLS #9046452 Report a problem
        3/16/2018Sold--
        Source: Agent Provided Report a problem
        2/12/2018Pending sale$268,500$149/sqft
        Source: RE/MAX 1 #5535788 Report a problem
        2/9/2018Listed for sale$268,500$149/sqft
        Source: RE/MAX 1 #5535788 Report a problem

        Public tax history

        YearProperty taxesTax assessment
        2025$5,761 -17%$370,590 -11.1%
        2024$6,941 -0.2%$416,664 +1.7%
        2023$6,956 -35.5%$409,540 -11.5%
        2022$10,786 $462,875 +58.5%
        2021-- $292,114 +15.6%
        2020$6,486 +3%$252,708
        2019$6,300 +19.7%$252,708 +6.3%
        2018$5,262 $237,672 +1.3%
        2017$5,262 +23.1%$234,640 +10%
        2016$4,274 $213,309 +10%
        2015$4,274 $193,917 +10%
        2014$4,274 $176,288 +7.6%
        2013-- $163,771 +0.3%
        2012-- $163,262 -3.4%
        2011-- $169,025 +1.8%
        2010-- $165,963 -4.2%
        2009-- $173,319 -1.7%
        2008-- $176,247 +2.7%
        2007-- $171,695 +1%
        2006-- $169,979
        Find assessor info on the county website

        Monthly payment

        Est. payment

        Payment breakdown

        Explore the cost of this home by adjusting the details. Changes won't be saved.
        All calculations are estimates and provided by Zillow, Inc. for informational purposes only. Actual amounts may vary.
        HOA fees may include property taxes on listings classified as Co-Ops. Contact the listing agent and/or owner for fee details.
        Mortgage interest rates are dependent on a number of factors, including credit score, down payment, and repayment length. Interest rate data provided by Zillow Group Marketplace, Inc. as of 1/1/1970 from various mortgage lenders with which we have lead or other similar arrangements; the Estimated Payment is an average of those rates.
        See how much you could borrow to make a competitive offer.

        Climate risks

        Neighborhood: Pioneer Crossing

        Getting around

        15 / 100
        Car-Dependent
        23 / 100
        Minimal Transit
        31 / 100
        Somewhat Bikeable

        Nearby schools

        GreatSchools rating
        Schools provided by the listing agent
        • Elementary: Pioneer Crossing
        • Middle: Decker
        • High: Manor
        • District: Manor ISD

        Source: Unlock MLS. This data may not be complete. We recommend contacting the local school district to confirm school assignments for this home.

        A local agent can set up tours, give advice and negotiate with sellers.

        Browse local experts

        Similar homes