Welcome to Rolling Woods, where comfort, space, and warmth converge in this beautiful two-story home! Nestled in a cul-de-sac with 10/10 curb appeal, and feeding into acclaimed Blue Valley North High School, this home is the perfect backdrop for making lifelong memories. As you step inside, you'll immediately notice the sunlight streaming through the north-facing windows, creating the perfect environment for thriving houseplants and a naturally bright, welcoming atmosphere. The huge kitchen is designed for connection—plenty of cabinet space keeps everything organized, while the large island invites everyone to gather, chat, and linger a little longer. The family room, with its soaring ceilings and striking stone fireplace, is the heart of the home, while the formal dining room and living room offer extra space for entertaining or lounging with your favorite book. Upstairs, the primary suite is a cozy retreat, featuring an oversized soaking tub that’s ready to welcome you home after a long day. The finished basement is the ultimate flex space—perfect for a home office, rec room, or playroom to fit your needs. Just in time for warm weather, the fenced backyard is a dream, offering a safe space for the dogs to run around and the perfect spot to plant your vegetable garden. With quick access to 119th & Metcalf, you’re minutes away from Super Target, Whole Foods, and all the best shopping and dining Overland Park has to offer. And it’s the little things—the way the stained glass above the front door catches the light, the way each space flows effortlessly into the next—that make this house truly feel like home. We can't wait for you to come take a look!
Sold
Price Unknown
11508 Lowell St, Overland Park, KS 66210
4beds
3,570sqft
Single Family Residence
Built in 1984
0.4 Acres Lot
$583,200 Zestimate®
$--/sqft
$3,610 Estimated rent
Home value
$583,200
$542,000 - $630,000
$3,610/mo
Zestimate® history
Owner options
List your home for rent
$3,610/mo
Rent Zestimate®
Find your next renter with Zillow Rental Manager. Plus, with online applications, you can quickly screen prospective tenants – for free.
$3,610/mo
Rent Zestimate®
Refinance and save
$350/mo
Est. payment
Refinancing to a lower rate could help reduce your monthly payments and save thousands over the life of the loan.
$350/mo
Est. payment
Explore your selling options
Work with a Zillow partner agent
Leverage their expertise and Zillow's premium Showcase listings to get your home seen by more buyers.
Get startedList with your own agent
Get your home in front of millions of buyers by listing it on Zillow.
Learn how to do itSell it yourself
Take full control of how buyers see your home on Zillow by listing For Sale by Owner (FSBO).
List your homeWhat's special
Zillow last checked:
Listing updated:
Listed by:
Jeremy Applebaum 913-961-1234,
Real Broker, LLC
Bought with:
Becca Hageman, 2019027634
Compass Realty Group
Source: Heartland MLS as distributed by MLS GRID,MLS#: 2527523
Facts & features
Interior
Bedrooms & bathrooms
- Bedrooms: 4
- Bathrooms: 4
- Full bathrooms: 2
- 1/2 bathrooms: 2
Primary bedroom
- Features: Carpet, Ceiling Fan(s)
- Level: Second
- Dimensions: 16 x 15
Bedroom 1
- Features: Carpet
- Level: Second
- Dimensions: 12 x 14
Bedroom 2
- Features: Carpet, Ceiling Fan(s)
- Level: Second
- Dimensions: 12 x 14
Bedroom 3
- Features: Carpet
- Level: Second
- Dimensions: 14 x 13
Primary bathroom
- Features: Double Vanity, Separate Shower And Tub
- Level: Second
- Dimensions: 13 x 9
Bathroom 1
- Features: Double Vanity, Shower Over Tub
- Level: Second
- Dimensions: 6 x 11
Basement
- Features: Fireplace
- Level: Basement
- Dimensions: 14 x 35
Dining room
- Level: Main
- Dimensions: 14 x 12
Half bath
- Level: Main
- Dimensions: 6 x 5
Half bath
- Level: Basement
- Dimensions: 5 x 6
Kitchen
- Features: Granite Counters, Kitchen Island, Pantry
- Level: Main
- Dimensions: 20 x 14
Living room
- Features: Carpet, Ceiling Fan(s), Fireplace
- Level: Main
- Dimensions: 24 x 15
Office
- Features: Carpet
- Level: Main
- Dimensions: 14 x 16
Heating
- Forced Air
Cooling
- Electric
Appliances
- Laundry: Main Level
Features
- Basement: Concrete,Daylight,Finished
- Number of fireplaces: 2
- Fireplace features: Basement, Great Room
Interior area
- Total structure area: 3,570
- Total interior livable area: 3,570 sqft
- Finished area above ground: 2,870
- Finished area below ground: 700
Property
Parking
- Total spaces: 2
- Parking features: Attached
- Attached garage spaces: 2
Features
- Fencing: Wood
Lot
- Size: 0.4 Acres
- Features: Cul-De-Sac
Details
- Parcel number: NP743000030024
Construction
Type & style
- Home type: SingleFamily
- Architectural style: Traditional
- Property subtype: Single Family Residence
Materials
- Stone & Frame
- Roof: Composition
Condition
- Year built: 1984
Utilities & green energy
- Sewer: Public Sewer
- Water: Public
Community & HOA
Community
- Subdivision: Rolling Woods
HOA
- Has HOA: Yes
- Services included: Curbside Recycle, Trash
- HOA fee: $350 annually
- HOA name: Rolling Woods
Location
- Region: Overland Park
Financial & listing details
- Tax assessed value: $530,100
- Annual tax amount: $5,779
- Date on market: 3/17/2025
- Listing terms: Cash,Conventional,FHA,VA Loan
- Ownership: Private
- Road surface type: Paved
Price history
| Date | Event | Price |
|---|---|---|
| 5/1/2025 | Sold | -- |
Source:  Heartland MLS as distributed by MLS GRID #2527523 Report a problem Heartland MLS as distributed by MLS GRID #2527523 Report a problem | ||
| 3/20/2025 | Pending sale | $550,000+6.8%$154/sqft |
Source: Heartland MLS as distributed by MLS GRID #2527523 Report a problem | ||
| 3/17/2025 | Listed for sale | $515,000+80.7%$144/sqft |
Source: Heartland MLS as distributed by MLS GRID #2527523 Report a problem | ||
| 7/9/2012 | Sold | -- |
Source: Heartland MLS as distributed by MLS GRID #45001_1779400 Report a problem | ||
| 5/12/2012 | Listed for sale | $285,000$80/sqft |
Source: Keller Williams Realty Partners, Inc #1779400 Report a problem | ||
| 10/30/2006 | Sold | -- |
Source: Public Record Report a problem | ||
Public tax history
| Year | Property taxes | Tax assessment |
|---|---|---|
| 2025 | $6,237 +7.9% | $60,962 +8% |
| 2024 | $5,779 +6.9% | $56,431 +8.7% |
| 2023 | $5,405 +10.8% | $51,911 +11.6% |
| 2022 | $4,876 | $46,506 +4% |
| 2021 | -- | $44,735 +4.6% |
| 2020 | $4,809 | $42,757 +1.1% |
| 2019 | -- | $42,286 +10% |
| 2018 | -- | $38,433 +6% |
| 2017 | $4,325 +1.9% | $36,260 +2% |
| 2016 | $4,244 +0.6% | $35,547 +1% |
| 2015 | $4,218 +2.9% | $35,190 +4.8% |
| 2013 | $4,101 +20.4% | $33,580 +18% |
| 2012 | $3,406 +4.2% | $28,451 -1.2% |
| 2010 | $3,268 +937.7% | $28,785 -1.3% |
| 2009 | $315 -90.5% | $29,153 -5.2% |
| 2008 | $3,333 -0.7% | $30,755 -2.9% |
| 2007 | $3,356 +10.6% | $31,683 +7.9% |
| 2006 | $3,034 | $29,368 -0.1% |
| 2005 | -- | $29,383 |
Find assessor info on the county website
Neighborhood: 66210
Nearby homes
- $542,3004 bd3 ba2.6k sqft11504 Lowell St, Overland Park, KS 66210Off Market
- $525,5004 bd4 ba2.4k sqft11512 Lowell St, Overland Park, KS 66210Off Market
- $512,0005 bd4 ba2.8k sqft7905 W 115th St, Overland Park, KS 66210Off Market
- $606,7004 bd5 ba4.1k sqft8009 W 116th St, Overland Park, KS 66210Off Market
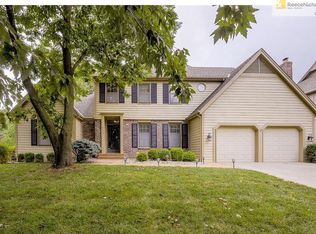
- $549,2005 bd3 ba3.4k sqft7901 W 115th St, Overland Park, KS 66210Off Market
- $555,0004 bd3 ba2.6k sqft8013 W 116th St, Overland Park, KS 66210Off Market
- $529,4004 bd3 ba2.8k sqft8005 W 116th St, Overland Park, KS 66210Off Market
- $624,0005 bd5 ba4.3k sqft8017 W 116th St, Overland Park, KS 66210Off Market
Nearby schools
GreatSchools rating
- 8/10Valley Park Elementary SchoolGrades: K-5Distance: 1.5 mi
- 8/10Overland Trail Middle SchoolGrades: 6-8Distance: 2.6 mi
- 9/10Blue Valley North High SchoolGrades: 9-12Distance: 1.3 mi
Schools provided by the listing agent
- Elementary: Valley Park
- Middle: Overland Trail
- High: Blue Valley North
Source: Heartland MLS as distributed by MLS GRID. This data may not be complete. We recommend contacting the local school district to confirm school assignments for this home.
Get a cash offer in 3 minutes
Find out how much your home could sell for in as little as 3 minutes with a no-obligation cash offer.
Estimated market value
$583,200
Get a cash offer in 3 minutes
Find out how much your home could sell for in as little as 3 minutes with a no-obligation cash offer.
Estimated market value
$583,200
- Kansas
- Johnson County
- Overland Park
- 66210
- 11508 Lowell St
Nearby cities
Nearby neighborhoods
Nearby zip codes
Other Overland Park Topics
