Welcome to a home that perfectly balances character with modern reliability. This stunning property features gorgeous hardwood floors that flow seamlessly throughout an updated interior. Every window—all replaced just two years ago—offers a picturesque view of the landscaping and surrounding scenery. While currently configured as a 2-bedroom, 1-bathroom, the layout offers a simple transition to a 3rd bedroom to suit your needs. Basement is a blank canvas, providing tons of space ready for your custom storage, home gym, or extra living quarters, also provides additional laundry hookups. Outside, the fully fenced yard provides a privacy and safety for family, all while being minutes away from local schools and major highway access. House sits on very south end of the city limits.
Active
Price cut: $5K (7/14)
$205,000
11508 NE Highway 69, Cameron, MO 64429
2beds
1,040sqft
:
Get pre-qualified$1,361/mo
Single Family Residence
Built in 1963
0.59 Acres Lot
$-- Zestimate®
$197/sqft
$-- HOA
What's special
- 73 days |
- 707 |
- 39 |
Zillow last checked:
Listing updated:
Listed by:
Blakely Levins 816-449-8012,
Berkshire Hathaway HomeService
Source: Heartland MLS as distributed by MLS GRID,MLS#: 2618096
Facts & features
Interior
Bedrooms & bathrooms
- Bedrooms: 2
- Bathrooms: 1
- Full bathrooms: 1
Bedroom 1
- Level: Main
- Dimensions: 11 x 12
Bedroom 2
- Level: Main
- Dimensions: 10 x 10
Bathroom 1
- Level: Main
Dining room
- Level: Main
Kitchen
- Level: Main
Living room
- Level: Main
Heating
- Propane
Cooling
- Has cooling: Yes
Appliances
- Included: Dishwasher, Dryer, Microwave, Refrigerator, Gas Range, Washer
- Laundry: Bedroom Level, In Basement
Features
- Flooring: Luxury Vinyl
- Basement: Concrete,Unfinished
- Has fireplace: No
Interior area
- Total structure area: 1,040
- Total interior livable area: 1,040 sqft
- Finished area above ground: 1,040
Property
Parking
- Parking features: Off Street, Secured
Features
- Patio & porch: Deck
Lot
- Size: 0.59 Acres
Details
- Additional structures: Shed(s)
- Parcel number: 0107.026000000037.000
Construction
Type & style
- Home type: SingleFamily
- Property subtype: Single Family Residence
Materials
- Brick/Mortar, Wood Siding
- Roof: Composition
Condition
- Year built: 1963
Utilities & green energy
- Sewer: Public Sewer
- Water: Public
Community & HOA
Community
- Subdivision: None
HOA
- Has HOA: No
Location
- Region: Cameron
Financial & listing details
- Price per square foot: $197/sqft
- Tax assessed value: $98,120
- Annual tax amount: $1,172
- Date on market: 5/15/2026
- Listing terms: Cash,Conventional,FHA,VA Loan
- Ownership: Private
- Road surface type: Gravel, Paved
Estimated market value
Not available
Estimated sales range
Not available
Not available
Price history
| Date | Event | Price |
|---|---|---|
| 7/14/2026 | Price change | $205,000-2.4%$197/sqft |
Source:  Heartland MLS as distributed by MLS GRID #2618096 Report a problem Heartland MLS as distributed by MLS GRID #2618096 Report a problem | ||
| 5/15/2026 | Listed for sale | $210,000+110.8%$202/sqft |
Source: Heartland MLS as distributed by MLS GRID #2618096 Report a problem | ||
| 4/30/2021 | Listing removed | -- |
Source: United Country Report a problem | ||
| 3/9/2021 | Pending sale | $99,600$96/sqft |
Source: United Country Report a problem | ||
| 7/8/2020 | Price change | $99,600+23.1%$96/sqft |
Source: United Country Report a problem | ||
| 3/12/2020 | Listed for sale | $80,888$78/sqft |
Source: United Country Report a problem | ||
| 1/3/2020 | Listing removed | $80,888$78/sqft |
Source: United Country Report a problem | ||
| 11/9/2018 | Listed for sale | $80,888$78/sqft |
Source: United Country Report a problem | ||
| 10/25/2018 | Pending sale | $80,888$78/sqft |
Source: United Country Report a problem | ||
| 7/19/2018 | Listed for sale | $80,888$78/sqft |
Source: United Country Report a problem | ||
Public tax history
| Year | Property taxes | Tax assessment |
|---|---|---|
| 2024 | $1,070 +0.5% | $18,643 |
| 2023 | $1,066 +6.4% | $18,643 +6.3% |
| 2022 | $1,001 +0.6% | $17,535 |
| 2021 | $995 +6.3% | $17,535 +7.2% |
| 2020 | $936 | $16,359 |
| 2019 | -- | $16,359 |
| 2018 | -- | $16,359 |
| 2017 | -- | $16,359 |
| 2016 | -- | $16,359 0% |
| 2013 | -- | $16,360 |
Find assessor info on the county website
Monthly payment
Est. payment
Payment breakdown
Explore the cost of this home by adjusting the details. Changes won't be saved.Climate risks
Neighborhood: 64429
Nearby schools
GreatSchools rating
- 7/10Cameron Intermediate SchoolGrades: 3-5Distance: 0.5 mi
- 5/10Cameron Middle SchoolGrades: 6-8Distance: 0.5 mi
- 6/10Cameron High SchoolGrades: 9-12Distance: 0.4 mi
- $449,9005 bd3 ba3.7k sqft1510 Talon Dr, Cameron, MO 64429Off Market
- $251,6003 bd1 ba1.4k sqft11388 NE Highway 69, Cameron, MO 64429Off Market
- $397,4003 bd2 ba1.9k sqft1508 Talon Dr, Cameron, MO 64429Off Market

- $265,1550.581 Acres1507 Talon Dr, Cameron, MO 64429Off Market
- $42,790-- bd-- ba-- sqftGolden Eagle Ln, Cameron, MO 64429Off Market
- $236,7003 bd2 ba-- sqft11346 NE Highway 69, Cameron, MO 64429Off Market
- $284,6003 bd1 ba1.5k sqft11346 NE Highway 69, Cameron, MO 64429Off Market
- $--3 bd2 ba1.5k sqft11346 NE 69th Hwy, Cameron, MO 64429Sold
A local agent can set up tours, give advice and negotiate with sellers.
Similar homes
- $189,9003 bd2 ba1.4k sqft720 E 2nd St, Cameron, MO 64429For Sale
 MLS ID #11816761, Bruce Witt, The OConnor Agency - United Country Real Estate. My State MLS
 - $269,5003 bd2 ba1.3k sqft330 High St, Cameron, MO 64429For Sale
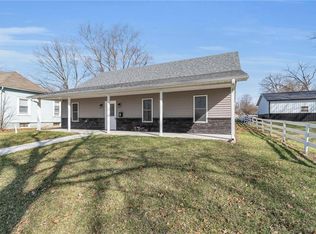 MLS ID #2602947, Neal Davidson, Davidson Real Estate. Heartland MLS as distributed by MLS GRID
 - $219,0003 bd1 ba1.2k sqft1107 W Main St, Maysville, MO 64469For Sale
 MLS ID #11897928, Bruce Witt, The OConnor Agency - United Country Real Estate. My State MLS
 - $194,9003 bd1 ba1k sqft504 W Samuel St, Hamilton, MO 64644For Sale
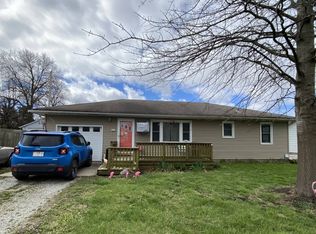 MLS ID #11685963, Micah Douglas, Graham Agency LLC. My State MLS
 - $275,0003 bd2 ba1.3k sqft314 W 4th St, Cameron, MO 64429New ConstructionMLS ID #2607403, Debbie Hahn, Berkshire Hathaway HomeService. Heartland MLS as distributed by MLS GRID
- $229,0003 bd1 ba925 sqft203 W 8th St, Hamilton, MO 64644For SaleMLS ID #2570082, Jonathan Minerick, homecoin.com. Heartland MLS as distributed by MLS GRID
- $279,0003 bd1 ba1.2k sqft1002 S Hughes St, Hamilton, MO 64644For SaleMLS ID #2608779, Whitney Boyd, RE/MAX Heritage. Heartland MLS as distributed by MLS GRID
- $289,9003 bd2 ba1.5k sqft615 W Prairie St, Cameron, MO 64429For SaleMLS ID #11661371, Bruce Witt, The OConnor Agency - United Country Real Estate. My State MLS
- $139,0002 bd1 ba804 sqft88 N Douglas St, Kingston, MO 64650For SaleMLS ID #2623318, Lisa Shelman, Land Chick LC. Heartland MLS as distributed by MLS GRID
- $145,0002 bd1 ba728 sqft209 S Mulberry St, Plattsburg, MO 64477For SaleMLS ID #2631477, Austin Stevens, Show-me Real Estate. Heartland MLS as distributed by MLS GRID
- $150,000-- bd-- ba1.5k sqftS 128 Gulfstream Dr, Gallatin, MO 64640For SaleMLS ID #2628974, Generations Real Estate Partners, BHG Kansas City Homes. Heartland MLS as distributed by MLS GRID
- $140,0003 bd2 ba1.2k sqft111 Racoon Ct, Gallatin, MO 64640For SaleMLS ID #2597440, David Hibler, GASLIGHT REAL ESTATE. Heartland MLS as distributed by MLS GRID
