Motivated Seller Bring all offers! This beautifully upgraded DR Horton home, offers modern comfort and style in the desirable Waterford community. Conveniently located near the hospital, dining, and shopping, this 1,828 sq. ft. home features 4 bedrooms, 2 bathrooms, and an inviting open floor plan with abundant natural light. The spacious kitchen boasts stone countertops, upgraded finishes, a large pantry closet, and an open design perfect for entertaining. The primary suite is a true retreat with two walk-in closets, a double-sink vanity, and a stunning tiled walk-in shower. This home is designed for easy maintenance and modern living, featuring luxury vinyl plank and tile flooring throughout—no carpet! Additional highlights include a smart home system for convenience and security, as well as an irrigation system to keep the lawn lush and green. Enjoy outdoor living in the screened in lanai, and large fenced-in backyard , and look forward to exciting future community amenities, including a clubhouse, pool, fitness center, dog park, playground, and pickleball courts! Don't miss this move-in-ready home with lots of upgrades above builder standards!
Sold for $329,900
$329,900
11508 Timber Grove Ln, Brooksville, FL 34613
4beds
1,828sqft
Single Family Residence
Built in 2023
7,631 Square Feet Lot
$328,300 Zestimate®
$180/sqft
$2,227 Estimated rent
Home value
$328,300
$289,000 - $374,000
$2,227/mo
Zestimate® history
Owner options
List your home for rent
$2,227/mo
Rent Zestimate®
Find your next renter with Zillow Rental Manager. Plus, with online applications, you can quickly screen prospective tenants – for free.
$2,227/mo
Rent Zestimate®
Refinance and save
$2,203/mo
Est. payment
Refinancing to a lower rate could help reduce your monthly payments and save thousands over the life of the loan.
$2,203/mo
Est. payment
Explore your selling options
Work with a Zillow partner agent
Leverage their expertise and Zillow's premium Showcase listings to get your home seen by more buyers.
Get startedList with your own agent
Get your home in front of millions of buyers by listing it on Zillow.
Learn how to do itSell it yourself
Take full control of how buyers see your home on Zillow by listing For Sale by Owner (FSBO).
List your homeWhat's special
Abundant natural lightOpen designLarge fenced-in backyardScreened in lanaiSpacious kitchenStone countertopsTiled walk-in shower
Zillow last checked:
Listing updated:
Listed by:
Kerri Theodore 727-457-4528,
IMPACT REALTY TAMPA BAY 813-321-1200
Bought with:
Michael Meyers, 3567144
LIVE FLORIDA REALTY
Source: Stellar MLS,MLS#: TB8356394 Originating MLS: Suncoast Tampa
Originating MLS: Suncoast Tampa
Facts & features
Interior
Bedrooms & bathrooms
- Bedrooms: 4
- Bathrooms: 2
- Full bathrooms: 2
Primary bedroom
- Features: Ceiling Fan(s), Dual Sinks, En Suite Bathroom, Shower No Tub, Walk-In Closet(s)
- Level: First
- Area: 180 Square Feet
- Dimensions: 12x15
Great room
- Features: Ceiling Fan(s)
- Level: First
- Area: 240 Square Feet
- Dimensions: 15x16
Kitchen
- Features: Breakfast Bar, Pantry, Stone Counters
- Level: First
- Area: 198 Square Feet
- Dimensions: 18x11
Heating
- Central
Cooling
- Central Air
Appliances
- Included: Dishwasher, Disposal, Dryer, Electric Water Heater, Microwave, Range, Touchless Faucet, Washer, Water Filtration System
- Laundry: Electric Dryer Hookup, Inside, Laundry Room, Washer Hookup
Features
- Ceiling Fan(s), Open Floorplan, Smart Home, Split Bedroom, Walk-In Closet(s)
- Flooring: Luxury Vinyl, Tile
- Doors: Sliding Doors
- Windows: Blinds, Insulated Windows, Low Emissivity Windows, Window Treatments
- Has fireplace: No
Interior area
- Total structure area: 1,828
- Total interior livable area: 1,828 sqft
Property
Parking
- Total spaces: 2
- Parking features: Garage Door Opener
- Attached garage spaces: 2
Features
- Levels: One
- Stories: 1
- Fencing: Vinyl
Lot
- Size: 7,631 Square Feet
Details
- Parcel number: R30 222 18 3781 000 0420
- Zoning: RES
- Special conditions: None
Construction
Type & style
- Home type: SingleFamily
- Property subtype: Single Family Residence
Materials
- Block
- Foundation: Slab
- Roof: Shingle
Condition
- New construction: No
- Year built: 2023
Utilities & green energy
- Sewer: Public Sewer
- Water: Public
- Utilities for property: Cable Connected, Electricity Connected, Underground Utilities, Water Connected
Community & HOA
Community
- Features: Community Mailbox, Dog Park, Fitness Center, Playground, Pool, Sidewalks, Special Community Restrictions
- Security: Smoke Detector(s)
- Pet fee: $0 monthly
- Subdivision: WATERFORD PHASE 1
HOA
- Has HOA: Yes
- Amenities included: Clubhouse, Pickleball Court(s), Playground, Pool, Vehicle Restrictions
- Services included: Community Pool, Recreational Facilities
- HOA fee: $8 monthly
- HOA name: Rizzetta & Company
- HOA phone: 813-933-5571
Location
- Region: Brooksville
Financial & listing details
- Price per square foot: $180/sqft
- Annual tax amount: $3,088
- Date on market: 3/1/2025
- Cumulative days on market: 51 days
- Listing terms: Cash,Conventional,FHA,VA Loan
- Ownership: Fee Simple
- Total actual rent: 0
- Electric utility on property: Yes
- Road surface type: Asphalt
Price history
| Date | Event | Price |
|---|---|---|
| 5/23/2025 | Sold | $329,900$180/sqft |
Source:  Stellar MLS #TB8356394 Report a problem Stellar MLS #TB8356394 Report a problem | ||
| 4/28/2025 | Pending sale | $329,900$180/sqft |
Source: Stellar MLS #TB8356394 Report a problem | ||
| 4/19/2025 | Price change | $329,900-2.9%$180/sqft |
Source: Stellar MLS #TB8356394 Report a problem | ||
| 3/29/2025 | Price change | $339,900-1.5%$186/sqft |
Source: Stellar MLS #TB8356394 Report a problem | ||
| 3/18/2025 | Listed for sale | $345,000$189/sqft |
Source: Stellar MLS #TB8356394 Report a problem | ||
| 3/12/2025 | Pending sale | $345,000$189/sqft |
Source: Stellar MLS #TB8356394 Report a problem | ||
| 3/1/2025 | Listed for sale | $345,000+6.2%$189/sqft |
Source: Stellar MLS #TB8356394 Report a problem | ||
| 2/14/2024 | Sold | $324,990-2.1%$178/sqft |
Source: Stellar MLS #T3468923 Report a problem | ||
| 11/30/2023 | Pending sale | $331,990$182/sqft |
Source: Stellar MLS #T3468923 Report a problem | ||
| 9/18/2023 | Price change | $331,990+0.6%$182/sqft |
Source: Stellar MLS #T3468923 Report a problem | ||
| 9/11/2023 | Price change | $329,990+0.9%$181/sqft |
Source: Stellar MLS #T3468923 Report a problem | ||
| 9/5/2023 | Price change | $326,990+0.6%$179/sqft |
Source: Stellar MLS #T3468923 Report a problem | ||
| 8/28/2023 | Listed for sale | $324,990$178/sqft |
Source: Stellar MLS #T3468923 Report a problem | ||
Public tax history
Tax history is unavailable.
Neighborhood: High Point
Nearby homes
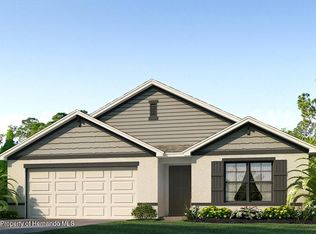
- $329,9904 bd2 ba1.8k sqft11527 Timber Ln, Brooksville, FL 34601Sold
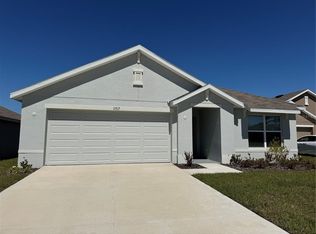
- $342,6854 bd2 ba1.8k sqft11533 Timber Ln, Brooksville, FL 34601Sold
- $270,0003 bd2 ba1.6k sqft11517 Timber Grove Ln, Brooksville, FL 34613Sold
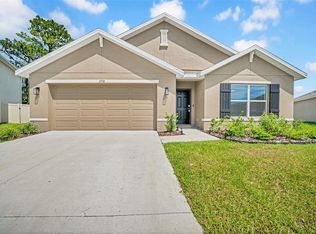
- $289,0004 bd2 ba1.8k sqft11536 Timber Grove Ln, Brooksville, FL 34613Sold
- $370,9905 bd3 ba2.6k sqft11537 Timber Grove Ln, Brooksville, FL 34613Sold
- $25,467-- bd-- ba-- sqft11531 Timber Grove Ln, Brooksville, FL 34613Off Market
- $331,0705 bd3 ba2.4k sqft11576 Memorial Dr, Brooksville, FL 34613Sold
- $292,9904 bd2 ba1.6k sqft11568 Memorial Dr, Brooksville, FL 34613Sold
Nearby schools
GreatSchools rating
- 6/10Pine Grove Elementary SchoolGrades: PK-5Distance: 3.4 mi
- 6/10West Hernando Middle SchoolGrades: 6-8Distance: 3.2 mi
- 3/10Central High SchoolGrades: 9-12Distance: 2.9 mi
Schools provided by the listing agent
- Elementary: Pine Grove Elementary School
- Middle: West Hernando Middle School
- High: Central High School
Source: Stellar MLS. This data may not be complete. We recommend contacting the local school district to confirm school assignments for this home.
Get a cash offer in 3 minutes
Find out how much your home could sell for in as little as 3 minutes with a no-obligation cash offer.
Estimated market value
$328,300
Get a cash offer in 3 minutes
Find out how much your home could sell for in as little as 3 minutes with a no-obligation cash offer.
Estimated market value
$328,300
- Florida
- Hernando County
- Brooksville
- 34613
- High Point
- 11508 Timber Grove Ln
Nearby cities
Nearby neighborhoods
Nearby zip codes
Other Brooksville Topics
