Great 4/3 home in desirable subdivision near schools. It has 1 bedroom & 1 full bath downstairs and 2 bedrooms & master bedroom with 2 baths upstairs. Open floor plan on a preserve lot. All tile flooring downstairs for easy cleaning. It also has a separate dining room & separate office / living room. Kitchen opens to a large family room. Needs only a bit of TLC to make it your own!
Sold for $188,500
$188,500
11508 Tori Ln, Jacksonville, FL 32218
4beds
2,367sqft
SingleFamily
Built in 2006
0.53 Acres Lot
$330,900 Zestimate®
$80/sqft
$2,417 Estimated rent
Home value
$330,900
$314,000 - $347,000
$2,417/mo
Zestimate® history
Owner options
List your home for rent
$2,417/mo
Rent Zestimate®
Find your next renter with Zillow Rental Manager. Plus, with online applications, you can quickly screen prospective tenants – for free.
$2,417/mo
Rent Zestimate®
Refinance and save
$1,409/mo
Est. payment
Refinancing to a lower rate could help reduce your monthly payments and save thousands over the life of the loan.
$1,409/mo
Est. payment
Explore your selling options
Work with a Zillow partner agent
Leverage their expertise and Zillow's premium Showcase listings to get your home seen by more buyers.
Get startedList with your own agent
Get your home in front of millions of buyers by listing it on Zillow.
Learn how to do itSell it yourself
Take full control of how buyers see your home on Zillow by listing For Sale by Owner (FSBO).
List your homeWhat's special
Facts & features
Interior
Bedrooms & bathrooms
- Bedrooms: 4
- Bathrooms: 3
- Full bathrooms: 3
Heating
- Forced air, Heat pump, Electric
Cooling
- Central
Appliances
- Included: Dishwasher, Microwave, Range / Oven
Features
- Breakfast Bar, Storage, Separate Dining Room, Entrance Foyer, Family Room, Ceiling 8+ Ft., Separate Living Room, Eating Space-Kitchen, Pantry - Closet
- Flooring: Tile, Carpet
- Windows: Double Pane Windows
Interior area
- Structure area source: Tax Roll
- Total interior livable area: 2,367 sqft
Property
Parking
- Total spaces: 2
- Parking features: Garage - Attached
Features
- Patio & porch: Patio - Open
- Exterior features: Wood
Lot
- Size: 0.53 Acres
- Features: Curb & Gutter, Suburban, Regular Lot
Details
- Parcel number: 0442741155
Construction
Type & style
- Home type: SingleFamily
- Architectural style: Traditional
Materials
- Roof: Composition
Condition
- Year built: 2006
Utilities & green energy
- Sewer: Public Sewer
- Water: Public
- Utilities for property: Cable Available
Green energy
- Energy efficient items: Heat Pump-Air
Community & HOA
Community
- Security: Smoke Detector(s)
HOA
- Has HOA: Yes
- HOA fee: $41 monthly
Location
- Region: Jacksonville
Financial & listing details
- Price per square foot: $80/sqft
- Tax assessed value: $292,947
- Annual tax amount: $5,427
- Road surface type: Asphalt
Price history
| Date | Event | Price |
|---|---|---|
| 7/28/2026 | Sold | $188,500-23.1%$80/sqft |
Source: Public Record Report a problem | ||
| 1/13/2021 | Sold | $245,000-2%$104/sqft |
Source:  realMLS #1081033 Report a problem realMLS #1081033 Report a problem | ||
| 11/4/2020 | Pending sale | $249,900$106/sqft |
Source: realMLS #1081033 Report a problem | ||
| 11/3/2020 | Listed for sale | $249,900-6.2%$106/sqft |
Source: WATSON REALTY CORP #1081033 Report a problem | ||
| 2/7/2018 | Listing removed | $1,500$1/sqft |
Source: WATSON REALTY CORP #911866 Report a problem | ||
| 1/24/2018 | Price change | $1,500-1.6%$1/sqft |
Source: WATSON REALTY CORP #911866 Report a problem | ||
| 1/2/2018 | Price change | $1,525+5.2%$1/sqft |
Source: WATSON REALTY CORP #911866 Report a problem | ||
| 12/13/2017 | Price change | $1,450-4.9%$1/sqft |
Source: WATSON REALTY CORP #911866 Report a problem | ||
| 12/6/2017 | Listed for rent | $1,525+22%$1/sqft |
Source: Watson - Duval Station/North Jacksonville #911866 Report a problem | ||
| 9/29/2013 | Listing removed | $1,250$1/sqft |
Source: Dan Jones & Associates, Inc. Report a problem | ||
| 8/25/2013 | Price change | $1,250-3.5%$1/sqft |
Source: ERA Dan Jones & Assoc., Inc. Report a problem | ||
| 6/15/2013 | Listed for rent | $1,295-4.1%$1/sqft |
Source: ERA Dan Jones and Associates, Inc. #670248 Report a problem | ||
| 11/2/2011 | Listing removed | $1,350$1/sqft |
Source: ERA Dan Jones and Associates, Inc. #588332 Report a problem | ||
| 7/20/2011 | Listed for rent | $1,350$1/sqft |
Source: ERA Dan Jones and Associates, Inc. #588332 Report a problem | ||
| 4/3/2006 | Sold | $266,500$113/sqft |
Source: Public Record Report a problem | ||
Public tax history
| Year | Property taxes | Tax assessment |
|---|---|---|
| 2024 | $5,427 +5.2% | $292,947 +7.7% |
| 2023 | $5,158 +17.1% | $272,005 +10% |
| 2022 | $4,405 +22.6% | $247,278 +28.9% |
| 2021 | $3,592 +10% | $191,796 +10% |
| 2020 | $3,264 -0.3% | $174,360 +1.8% |
| 2019 | $3,274 +9.1% | $171,314 +10% |
| 2018 | $3,001 | $155,740 +1.4% |
| 2017 | $3,001 +0.2% | $153,628 +5.4% |
| 2016 | $2,995 +5.4% | $145,692 +6.3% |
| 2015 | $2,840 +6.2% | $137,009 +17.8% |
| 2014 | $2,676 | $116,324 +6.5% |
| 2013 | -- | $109,263 -17% |
| 2012 | -- | $131,713 -0.3% |
| 2011 | -- | $132,150 -9.7% |
| 2010 | -- | $146,413 -27.7% |
| 2009 | -- | $202,647 +479% |
| 2006 | -- | $35,000 |
Find assessor info on the county website
Neighborhood: Biscayne
Nearby homes
- $268,3003 bd2 ba1.5k sqft11514 Tori Ln, Jacksonville, FL 32218Off Market
- $311,3004 bd2 ba2.1k sqft11502 Tori Ln, Jacksonville, FL 32218Off Market
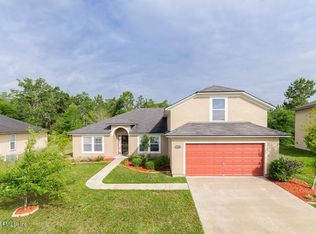
- $312,9004 bd2 ba2.1k sqft11520 Tori Ln, Jacksonville, FL 32218Off Market
- $290,1003 bd2 ba1.9k sqft11496 Tori Ln, Jacksonville, FL 32218Off Market
- $315,7003 bd3 ba2.4k sqft11507 Tori Ln, Jacksonville, FL 32218Off Market
- $312,0003 bd2 ba2.1k sqft11490 Tori Ln, Jacksonville, FL 32218Off Market
- $252,7003 bd2 ba1.5k sqft11526 Tori Ln, Jacksonville, FL 32218Off Market
- $342,8004 bd3 ba2.3k sqft11519 Tori Ln, Jacksonville, FL 32218Off Market
Nearby schools
GreatSchools rating
- 3/10Garden City Elementary SchoolGrades: PK-5Distance: 0.7 mi
- 2/10Highlands Middle SchoolGrades: 6-8Distance: 0.8 mi
- 3/10First Coast High SchoolGrades: 9-12Distance: 5.4 mi
Schools provided by the listing agent
- Elementary: Garden City
- Middle: Highlands
- High: First Coast
Source: The MLS. This data may not be complete. We recommend contacting the local school district to confirm school assignments for this home.
Get a cash offer in 3 minutes
Find out how much your home could sell for in as little as 3 minutes with a no-obligation cash offer.
Estimated market value
$330,900
Get a cash offer in 3 minutes
Find out how much your home could sell for in as little as 3 minutes with a no-obligation cash offer.
Estimated market value
$330,900
- Florida
- Duval County
- Jacksonville
- 32218
- Biscayne
- 11508 Tori Ln
Nearby cities
Nearby neighborhoods
Nearby zip codes
Other Jacksonville Topics
