Skip main navigation
Off market
  • $360,100

    11508 Tweedsmuir Run, Fort Wayne, IN 46814

    3beds
    2baths
    2,005sqft
    SingleFamily
    Built in 2000
    0.28 Acres Lot
    $360,100 Zestimate®
    $180/sqft
    $2,136 Estimated rent

    Home value

    $360,100

    $342,000 - $378,000

    $2,136/mo

    Zestimate® history
    Loading
    Loading...

    Owner options

    List your home for rent

    $2,136/mo

    Rent Zestimate®

    Find your next renter with Zillow Rental Manager. Plus, with online applications, you can quickly screen prospective tenants – for free.

    Learn more

    $2,136/mo

    Rent Zestimate®

    Refinance and save

    $2,194/mo

    Est. payment

    Refinancing to a lower rate could help reduce your monthly payments and save thousands over the life of the loan.

    See today's rates

    $2,194/mo

    Est. payment

    Explore your selling options

    Work with a Zillow partner agent

    Leverage their expertise and Zillow's premium Showcase listings to get your home seen by more buyers.

    Get started

    List with your own agent

    Get your home in front of millions of buyers by listing it on Zillow.

    Learn how to do it

    Sell it yourself

    Take full control of how buyers see your home on Zillow by listing For Sale by Owner (FSBO).

    List your home

    What's special

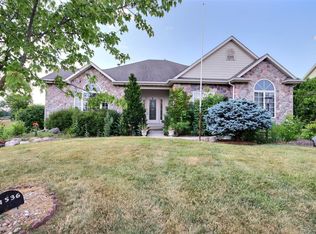
    Beautiful "Baby Boomer" floor plan in upscale neighborhood. Upgraded landscaping w/numerous spruce trees. Access to the Aboite Trails right behind the house! 9' ceilings throughout with 10' in the Great Room. Neutral decor. GR has a wall of windows including transoms and a two way fireplace with the Bkfst room. Hardwood floor in the entry carries into the formal dining room (Currently used as a sitting room) & hall bath. Ceramic flooring in the kitchen, bkfst room, utility and master bath. Security system and wired for surround sound in the GR, kitchen, master bedroom and bath. Kitchen features a five foot island, lazy susan, trash can drawer and corner pantry closet. Utility room with cabinets above the W & D, folding counter and wash sink. Aprilaire and air cleaner on GFA/CA. Master suite with WIC, Jacuzzi, double sinks and separate 5' shower. Bdrm #2 has a WIC. Finished garage with pegboard & pull down stairs to floored attic. Pella windows, custom woodwork & an Association pool!!!

    This property is off market, which means it's not currently listed for sale or rent on Zillow. This may be different from what's available on other websites or public sources.

    Facts & features

    Interior

    Bedrooms & bathrooms
    • Bedrooms: 3
    • Bathrooms: 2
    Heating
    • Other
    Cooling
    • Central
    Features
    • Flooring: Tile, Carpet
    • Basement: None
    • Has fireplace: Yes
    • Fireplace features: Electric
    Interior area
    • Total interior livable area: 2,005 sqft

    Property

    Parking
    • Parking features: Carport, Garage
    Lot
    • Size: 0.28 Acres
    Details
    • Parcel number: 021128201003000075

    Construction

    Type & style
    • Home type: SingleFamily
    Materials
    • masonry
    • Roof: Other
    Condition
    • Year built: 2000

    Community & neighborhood

    Location
    • Region: Fort Wayne

    Price history

    DateEventPrice
    4/21/2021Pending sale$289,000
    Source: IRMLS #202112782 Report a problem
    4/16/2021Listed for sale$289,000+56.2%
    Source: IRMLS #202112782 Report a problem
    4/18/2014Sold--0
    Source: Agent Provided Report a problem
    1/29/2013Sold$185,000-2.6%$92/sqft
    Source: Agent Provided Report a problem
    10/14/2012Price change$189,900-5%$95/sqft
    Source: Coldwell Banker Roth Wehrly Graber #201210122 Report a problem
    9/29/2012Price change$199,900-4.8%$100/sqft
    Source: Coldwell Banker Roth Wehrly Graber #201210122 Report a problem
    8/19/2012Listed for sale$209,900+30%$105/sqft
    Source: Owner Report a problem
    9/16/2009Sold$161,501$81/sqft
    Source: Public Record Report a problem

    Public tax history

    YearProperty taxesTax assessment
    2025$3,395 +6.1%$328,800 +4.1%
    2024$3,199 +7.2%$316,000 +5.9%
    2023$2,983 +26.6%$298,400 +8.2%
    2022$2,356 +0.3%$275,800 +22.6%
    2021$2,349 +5.4%$225,000 +0.6%
    2020$2,228 -0.9%$223,700 +5.7%
    2019$2,247 +8%$211,700 -0.7%
    2018$2,082 +2.3%$213,100 +8.2%
    2017$2,034 +0.2%$197,000 +2.8%
    2016$2,031 -0.3%$191,600 -0.8%
    2014$2,037 +2.2%$193,200 +2.8%
    2013$1,994 -4.8%$187,900 -4.7%
    2011$2,094 $197,100 +7.1%
    2010-- $184,100 -7.2%
    2007-- $198,400 +12.2%
    2005-- $176,800
    2004-- $176,800 +44100%
    2001-- $400

    Find assessor info on the county website

    Neighborhood: Bittersweet Lakes

    Nearby schools

    GreatSchools rating
    Get pre-qualified for a loan
    At Zillow Home Loans, we can pre-qualify you in as little as 5 minutes with no impact to your credit score.

    An equal housing lender. NMLS #10287.

    Sell for more on Zillow
    Get a Zillow Showcase℠ listing at no additional cost and you could sell for .
    $360,100
    2% more
    +$7,202
    With Zillow Showcase(estimated)
    $367,302