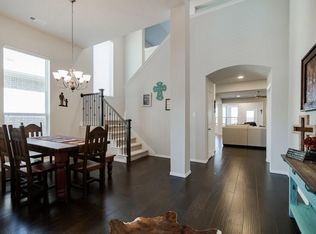
Welcome HOME to this immaculate two-story retreat in Willow Ridge Estates! This beautiful home is an invitation to a lifestyle of comfort and sophistication. Pride of ownership is evident in this beautiful oasis in Northwest ISD which includes 4-bedrooms~with 2 bedrooms down~study with french doors~3-full bathrooms~game room~media room~flex room, it has everything you need all under one roof. The spacious kitchen is perfect for hosting family and friends~stainless steel appliances~beautiful expansive island~breakfast nook~light and bight with neutral paint colors throughout home. The primary suite is spacious and peaceful~primary bath is equally inviting with a separate shower~jacuzzi tub and walk-in closet. Cozy backyard with covered patio~elementary, middle, and high school are all within walking distance. Explore your future home today– you won't want to miss this opportunity! A MUST SEE!
Sold
Price Unknown
11508 Twining Branch Cir, Haslet, TX 76052
4beds
3,498sqft
Single Family Residence
Built in 2015
6,534 Square Feet Lot
$510,500 Zestimate®
$--/sqft
$3,294 Estimated rent
Home value
$510,500
$485,000 - $536,000
$3,294/mo
Zestimate® history
Owner options
List your home for rent
$3,294/mo
Rent Zestimate®
Find your next renter with Zillow Rental Manager. Plus, with online applications, you can quickly screen prospective tenants – for free.
$3,294/mo
Rent Zestimate®
Refinance and save
$425/mo
Est. payment
Refinancing to a lower rate could help reduce your monthly payments and save thousands over the life of the loan.
$425/mo
Est. payment
Explore your selling options
Work with a Zillow partner agent
Leverage their expertise and Zillow's premium Showcase listings to get your home seen by more buyers.
Get startedList with your own agent
Get your home in front of millions of buyers by listing it on Zillow.
Learn how to do itSell it yourself
Take full control of how buyers see your home on Zillow by listing For Sale by Owner (FSBO).
List your homeWhat's special
Zillow last checked:
Listing updated:
Listed by:
Wynona Mobley 0647137 817-310-5200,
RE/MAX Trinity 817-310-5200,
Taylor Mobley 0786935 781-591-9735,
RE/MAX Trinity
Bought with:
Matthew Perez
Peak Realty and Associates LLC
Source: NTREIS,MLS#: 20520732
Facts & features
Interior
Bedrooms & bathrooms
- Bedrooms: 4
- Bathrooms: 3
- Full bathrooms: 3
Primary bedroom
- Features: Dual Sinks, Jetted Tub, Separate Shower, Walk-In Closet(s)
- Level: First
- Dimensions: 17 x 16
Bedroom
- Features: Split Bedrooms, Walk-In Closet(s)
- Level: First
- Dimensions: 12 x 10
Bedroom
- Features: Walk-In Closet(s)
- Level: Second
- Dimensions: 12 x 10
Bedroom
- Features: Walk-In Closet(s)
- Level: Second
- Dimensions: 11 x 10
Bonus room
- Level: Second
- Dimensions: 12 x 10
Breakfast room nook
- Level: First
- Dimensions: 15 x 10
Dining room
- Level: First
- Dimensions: 12 x 9
Game room
- Level: Second
- Dimensions: 28 x 14
Kitchen
- Features: Breakfast Bar, Built-in Features, Kitchen Island, Stone Counters, Walk-In Pantry
- Level: First
- Dimensions: 15 x 11
Living room
- Features: Fireplace
- Level: First
- Dimensions: 19 x 15
Media room
- Level: Second
- Dimensions: 18 x 13
Office
- Level: First
- Dimensions: 12 x 12
Utility room
- Features: Linen Closet
- Level: First
- Dimensions: 9 x 5
Heating
- Central, Natural Gas
Cooling
- Central Air, Electric
Appliances
- Included: Dishwasher, Gas Cooktop, Disposal, Microwave
- Laundry: Laundry in Utility Room
Features
- Decorative/Designer Lighting Fixtures, Granite Counters, High Speed Internet, Kitchen Island, Pantry, Cable TV, Walk-In Closet(s)
- Flooring: Carpet, Ceramic Tile, Wood
- Windows: Bay Window(s), Shutters
- Has basement: No
- Number of fireplaces: 1
- Fireplace features: Gas Starter, Masonry, Stone, Wood Burning
Interior area
- Total interior livable area: 3,498 sqft
Property
Parking
- Total spaces: 2
- Parking features: Door-Multi, Driveway, Epoxy Flooring, Garage, Garage Door Opener
- Attached garage spaces: 2
- Has uncovered spaces: Yes
Features
- Levels: Two
- Stories: 2
- Patio & porch: Patio, Covered
- Exterior features: Rain Gutters
- Pool features: None
- Fencing: Back Yard,Wood
Lot
- Size: 6,534 Square Feet
- Features: Interior Lot, Landscaped, Subdivision, Sprinkler System
Details
- Parcel number: 41727045
Construction
Type & style
- Home type: SingleFamily
- Architectural style: Traditional,Detached
- Property subtype: Single Family Residence
Materials
- Brick, Rock, Stone
- Foundation: Slab
- Roof: Composition
Condition
- Year built: 2015
Utilities & green energy
- Sewer: Public Sewer
- Water: Public
- Utilities for property: Sewer Available, Water Available, Cable Available
Community & HOA
Community
- Features: Curbs, Sidewalks
- Security: Prewired, Security System, Smoke Detector(s)
- Subdivision: Willow Ridge Estates
HOA
- Has HOA: Yes
- Services included: Association Management, Maintenance Grounds
- HOA fee: $425 annually
- HOA name: FirstService Residential Management
- HOA phone: 877-378-2388
Location
- Region: Haslet
Financial & listing details
- Tax assessed value: $512,496
- Annual tax amount: $10,146
- Date on market: 2/1/2024
- Cumulative days on market: 38 days
- Listing terms: Cash,Conventional,FHA,VA Loan
- Exclusions: Refrigerator, Washer/Dryer, TV's & Mounts, Curtains & Rods
Price history
| Date | Event | Price |
|---|---|---|
| 4/19/2024 | Sold | -- |
Source: NTREIS #20520732 Report a problem | ||
| 3/14/2024 | Pending sale | $535,000$153/sqft |
Source: NTREIS #20520732 Report a problem | ||
| 3/11/2024 | Contingent | $535,000$153/sqft |
Source: NTREIS #20520732 Report a problem | ||
| 3/7/2024 | Price change | $535,000-1.8%$153/sqft |
Source: NTREIS #20520732 Report a problem | ||
| 3/2/2024 | Price change | $544,900-0.9%$156/sqft |
Source: NTREIS #20520732 Report a problem | ||
| 2/1/2024 | Listed for sale | $550,000+55%$157/sqft |
Source: NTREIS #20520732 Report a problem | ||
| 5/25/2018 | Sold | -- |
Source: Agent Provided Report a problem | ||
| 4/25/2018 | Pending sale | $354,900$101/sqft |
Source: RE/MAX Heritage #13796138 Report a problem | ||
| 3/16/2018 | Listed for sale | $354,900$101/sqft |
Source: RE/MAX Heritage #13796138 Report a problem | ||
Public tax history
| Year | Property taxes | Tax assessment |
|---|---|---|
| 2025 | $4,757 +49.4% | -- |
| 2024 | $3,183 | $512,496 -3.7% |
| 2023 | -- | $532,075 +30.6% |
| 2022 | -- | $407,419 +4.4% |
| 2021 | -- | $390,426 +8.2% |
| 2020 | $372 -91.1% | $360,967 -0.2% |
| 2019 | $4,158 -7.6% | $361,702 +10.9% |
| 2018 | $4,500 -51.1% | $326,205 +2.9% |
| 2017 | $9,202 +3.2% | $316,925 +3.6% |
| 2016 | $8,916 | $305,950 +1278.2% |
| 2015 | -- | $22,200 |
Find assessor info on the county website
Neighborhood: 76052
Nearby homes
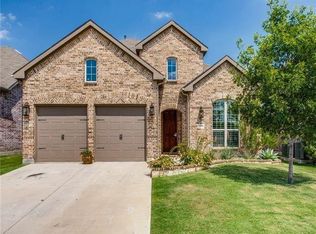
- $447,6005 bd4 ba3.2k sqft11512 Twining Branch Cir, Haslet, TX 76052Off Market

- $443,8004 bd2 ba3.4k sqft11504 Twining Branch Cir, Haslet, TX 76052Off Market
- $381,500-- bd-- ba2.4k sqft11516 Twining Branch Cir, Haslet, TX 76052Off Market
- $455,500-- bd-- ba3.3k sqft948 Crest Breeze Dr, Haslet, TX 76052Off Market
- $428,400-- bd-- ba2.8k sqft11500 Twining Branch Cir, Haslet, TX 76052Off Market
- $409,2003 bd3 ba2.8k sqft944 Crest Breeze Dr, Haslet, TX 76052Off Market
- $490,4004 bd4 ba3.5k sqft11509 Twining Branch Cir, Haslet, TX 76052Off Market
- $420,1004 bd3 ba3.1k sqft945 Crest Breeze, Fort Worth, TX 76052Off Market
Nearby schools
GreatSchools rating
- 7/10Carl E Schluter Elementary SchoolGrades: PK-5Distance: 0.4 mi
- 8/10Leo Adams MiddleGrades: 6-8Distance: 0.4 mi
- 7/10V R Eaton High SchoolGrades: 9-12Distance: 0.6 mi
Schools provided by the listing agent
- Elementary: Carl E. Schluter
- Middle: Leo Adams
- High: Eaton
- District: Northwest ISD
Source: NTREIS. This data may not be complete. We recommend contacting the local school district to confirm school assignments for this home.
Get a cash offer in 3 minutes
Find out how much your home could sell for in as little as 3 minutes with a no-obligation cash offer.
Estimated market value
$510,500
Get a cash offer in 3 minutes
Find out how much your home could sell for in as little as 3 minutes with a no-obligation cash offer.
Estimated market value
$510,500
- Texas
- Tarrant County
- Haslet
- 76052
- 11508 Twining Branch Cir
