Welcome to 11508 Tyre St, Upper Marlboro, MD 20772 – a beautifully maintained 3-bedroom, 2.5-bath home nestled in the highly sought-after Rosaryville Estates community! This stunning property showcases an openconcept layout, gourmet kitchen, screened-in patio, and a spacious fenced backyard — ideal for entertaining and comfortable family living. Inside, you’ll find refinished hardwood floors, a modernized kitchen with refaced cabinets and updated appliances, and freshly painted bedrooms, ceilings, and living areas. The primary suite offers a walk-in closet and spa-like ensuite bath, creating a perfect retreat. Step outside to enjoy a beautifully upgraded backyard with new gates, perfect for summer barbecues and relaxation. This home has been meticulously updated, including: New Roof (02/07/2025) New Siding (02/10/2025) New 5-inch Gutters (11/05/2024) New Aluminum Window Trim (02/20/2025) Refaced Front Door Stoop & Painted Walkway/Door (02/2025) New Storm Door Closer & Retainer (02/2025) New Chimney Cap (03/17/2025) Located in a quiet, family-friendly neighborhood, just minutes from Marlton Golf Club, Charles Branch Stream Valley Park, and The Show Place Arena. Enjoy easy access to shopping, dining, and community events at Prince George’s Equestrian Center, with nearby schools and major commuter routes enhancing daily convenience. If that wasn’t enough, the sellers are also providing a home warranty and offering $500 towards closing costs if Dream Title LLC is used for settlement. Don’t miss this move-in ready gem — schedule your private tour today!
Sold for $410,000
$410,000
11508 Tyre St, Upper Marlboro, MD 20772
3beds
1,100sqft
Single Family Residence
Built in 1965
10,000 Square Feet Lot
$407,600 Zestimate®
$373/sqft
$2,827 Estimated rent
Home value
$407,600
$363,000 - $461,000
$2,827/mo
Zestimate® history
Owner options
List your home for rent
$2,827/mo
Rent Zestimate®
Find your next renter with Zillow Rental Manager. Plus, with online applications, you can quickly screen prospective tenants – for free.
$2,827/mo
Rent Zestimate®
Refinance and save
$2,126/mo
Est. payment
Refinancing to a lower rate could help reduce your monthly payments and save thousands over the life of the loan.
$2,126/mo
Est. payment
Explore your selling options
Work with a Zillow partner agent
Leverage their expertise and Zillow's premium Showcase listings to get your home seen by more buyers.
Get startedList with your own agent
Get your home in front of millions of buyers by listing it on Zillow.
Learn how to do itSell it yourself
Take full control of how buyers see your home on Zillow by listing For Sale by Owner (FSBO).
List your homeWhat's special
Modernized kitchenRefinished hardwood floorsWalk-in closetBeautifully upgraded backyardSpacious fenced backyardScreened-in patioGourmet kitchen
Zillow last checked:
Listing updated:
Listed by:
Eric Toussaint 301-455-3347,
Compass,
Listing Team: Carmen Fontecilla Group
Bought with:
Jhenny Anderson, 0225244013
Pearson Smith Realty, LLC
Source: Bright MLS,MLS#: MDPG2139684
Facts & features
Interior
Bedrooms & bathrooms
- Bedrooms: 3
- Bathrooms: 3
- Full bathrooms: 2
- 1/2 bathrooms: 1
- Main level bathrooms: 2
- Main level bedrooms: 3
Basement
- Area: 1100
Heating
- Forced Air, Natural Gas
Cooling
- Central Air, Electric
Appliances
- Included: Microwave, Dishwasher, Disposal, Dryer, Oven/Range - Gas, Refrigerator, Stainless Steel Appliance(s), Cooktop, Washer, Water Heater, Gas Water Heater
- Laundry: In Basement
Features
- Bathroom - Stall Shower, Combination Dining/Living, Formal/Separate Dining Room, Open Floorplan, Kitchen - Gourmet, Kitchen - Galley, Primary Bath(s)
- Flooring: Wood
- Windows: Window Treatments
- Basement: Finished,Heated,Exterior Entry,Interior Entry,Rear Entrance
- Has fireplace: No
Interior area
- Total structure area: 2,200
- Total interior livable area: 1,100 sqft
- Finished area above ground: 1,100
- Finished area below ground: 0
Property
Parking
- Parking features: Off Street
Accessibility
- Accessibility features: None
Features
- Levels: Two
- Stories: 2
- Patio & porch: Patio
- Exterior features: Lighting
- Pool features: None
Lot
- Size: 10,000 Square Feet
Details
- Additional structures: Above Grade, Below Grade
- Parcel number: 17151775972
- Zoning: RR
- Special conditions: Standard
Construction
Type & style
- Home type: SingleFamily
- Architectural style: Ranch/Rambler
- Property subtype: Single Family Residence
Materials
- Brick
- Foundation: Permanent
Condition
- New construction: No
- Year built: 1965
Utilities & green energy
- Sewer: Public Sewer
- Water: Public
Community & HOA
Community
- Security: Main Entrance Lock, Smoke Detector(s)
- Subdivision: Marlton
HOA
- Has HOA: No
Location
- Region: Upper Marlboro
Financial & listing details
- Price per square foot: $373/sqft
- Tax assessed value: $265,900
- Annual tax amount: $3,951
- Date on market: 3/27/2025
- Listing agreement: Exclusive Right To Sell
- Ownership: Fee Simple
Price history
| Date | Event | Price |
|---|---|---|
| 4/30/2025 | Sold | $410,000+6.5%$373/sqft |
Source:  Bright MLS #MDPG2139684 Report a problem Bright MLS #MDPG2139684 Report a problem | ||
| 3/30/2025 | Contingent | $385,000$350/sqft |
Source: Bright MLS #MDPG2139684 Report a problem | ||
| 3/27/2025 | Listed for sale | $385,000+134.8%$350/sqft |
Source: Bright MLS #MDPG2139684 Report a problem | ||
| 5/21/2002 | Sold | $164,000$149/sqft |
Source: Public Record Report a problem | ||
Public tax history
| Year | Property taxes | Tax assessment |
|---|---|---|
| 2025 | $4,618 +56.2% | $283,900 +6.8% |
| 2024 | $2,957 +7.3% | $265,900 +7.3% |
| 2023 | $2,757 +7.8% | $247,900 +7.8% |
| 2022 | $2,556 | $229,900 |
| 2021 | $2,556 | $229,900 |
| 2020 | $2,556 -26.2% | $229,900 -1.4% |
| 2019 | $3,464 | $233,133 |
| 2018 | $3,464 +1.2% | $233,133 +1.2% |
| 2017 | $3,422 +19.2% | $230,267 +1.3% |
| 2016 | $2,871 | $227,400 +4% |
| 2015 | $2,871 | $218,733 +4.1% |
| 2014 | $2,871 | $210,067 +4.3% |
| 2013 | -- | $201,400 |
| 2012 | -- | $201,400 |
| 2011 | -- | $201,400 -29.8% |
| 2010 | -- | $287,000 +10.2% |
| 2009 | -- | $260,472 +11.3% |
| 2008 | -- | $233,946 +12.8% |
| 2007 | -- | $207,420 +10.8% |
| 2006 | -- | $187,216 +12.1% |
| 2005 | -- | $167,013 +13.8% |
| 2004 | -- | $146,810 |
| 2003 | -- | $146,810 +5.3% |
| 2002 | -- | $139,480 +11.7% |
| 2001 | -- | $124,820 |
Find assessor info on the county website
Neighborhood: Marlton
Nearby homes
- $383,500-- bd2 ba1.1k sqft11510 Tyre St, Upper Marlboro, MD 20772Off Market
- $407,3003 bd3 ba1.1k sqft11506 Tyre St, Upper Marlboro, MD 20772Off Market

- $391,4003 bd2 ba1.1k sqft11511 Tyre St, Upper Marlboro, MD 20772Off Market
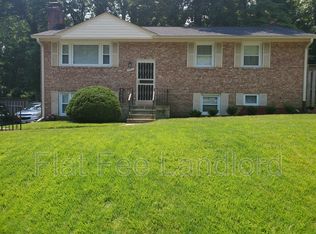
- $435,0004 bd3 ba1.1k sqft11600 Tyre St, Upper Marlboro, MD 20772Off Market

- $421,8004 bd3 ba1.1k sqft11597 Assisi St, Upper Marlboro, MD 20772Off Market
- $376,700-- bd2 ba1.1k sqft11504 Tyre St, Upper Marlboro, MD 20772Off Market
- $452,5004 bd3 ba2k sqft11509 Tyre St, Upper Marlboro, MD 20772Off Market
- $327,300-- bd1 ba936 sqft11599 Assisi St, Upper Marlboro, MD 20772Off Market
Nearby schools
GreatSchools rating
- 4/10Mattaponi Elementary SchoolGrades: K-5Distance: 0.7 mi
- 3/10Gwynn Park Middle SchoolGrades: 6-8Distance: 4.8 mi
- 5/10Frederick Douglass High SchoolGrades: 9-12Distance: 2.1 mi
Schools provided by the listing agent
- District: Prince George's County Public Schools
Source: Bright MLS. This data may not be complete. We recommend contacting the local school district to confirm school assignments for this home.
Get a cash offer in 3 minutes
Find out how much your home could sell for in as little as 3 minutes with a no-obligation cash offer.
Estimated market value
$407,600
Get a cash offer in 3 minutes
Find out how much your home could sell for in as little as 3 minutes with a no-obligation cash offer.
Estimated market value
$407,600
Nearby cities
Nearby neighborhoods
Nearby zip codes
Other Upper Marlboro Topics
