Skip main navigation
Off market
  • $405,300

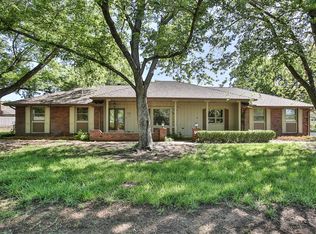
    11508 W Valley Hi Dr, Wichita, KS 67209

    3beds
    2baths
    2,443sqft
    SingleFamily
    Built in 1968
    0.55 Acres Lot
    $405,300 Zestimate®
    $166/sqft
    $1,874 Estimated rent

    Home value

    $405,300

    $381,000 - $430,000

    $1,874/mo

    Zestimate® history
    Loading
    Loading...

    Owner options

    List your home for rent

    $1,874/mo

    Rent Zestimate®

    Find your next renter with Zillow Rental Manager. Plus, with online applications, you can quickly screen prospective tenants – for free.

    Learn more

    $1,874/mo

    Rent Zestimate®

    Refinance and save

    $2,655/mo

    Est. payment

    Refinancing to a lower rate could help reduce your monthly payments and save thousands over the life of the loan.

    See today's rates

    $2,655/mo

    Est. payment

    Explore your selling options

    Work with a Zillow partner agent

    Leverage their expertise and Zillow's premium Showcase listings to get your home seen by more buyers.

    Get started

    List with your own agent

    Get your home in front of millions of buyers by listing it on Zillow.

    Learn how to do it

    Sell it yourself

    Take full control of how buyers see your home on Zillow by listing For Sale by Owner (FSBO).

    List your home

    What's special

    MOTIVATED SELLERS - BRING US AN OFFER! UPDATES GALORE!! Looking for an updated ranch style home with a bonus detached garage/workshop? New in 2013, this home features a 26x50 detached garage/workshop with a finished half bathroom, ceiling fans, 220 electric, and 10 ft. ceilings. Also finished in 2013, Southwestern Remodeling completed a kitchen remodel totaling over $60,000! Some kitchen updates include Kraftmaid custom cabinetry in Biscotti with coconut glaze and saddle accent cabinets, crown molding, granite counter tops, chocolate glass tile back splash, tile flooring, new recessed lighting, and new appliances. In addition, Southwestern Remodeling updated the laundry room, added a pantry space, and updated the half bathroom. The homeowners have had the house re-sided with 50 year vinyl with foam insulation, installed new carpet, new gutters, added new garage doors and openers, and installed hand scraped hardwood floors in the living, formal dining, and entry way. Updates don't stop there either! Bathrooms have been updated, many new custom Levelor shades have been installed, custom drapes have been made, added a new water softener, and insulation was blown into the attic in 2014 for added energy efficiency. Lastly, the sellers state that the Goddard school bus stops almost right at the driveway everyday (what a great convenience!). Come see this wonderful home today!

    This property is off market, which means it's not currently listed for sale or rent on Zillow. This may be different from what's available on other websites or public sources.

    Facts & features

    Interior

    Bedrooms & bathrooms
    • Bedrooms: 3
    • Bathrooms: 2.5
    Heating
    • Forced air, Other, Gas
    Cooling
    • Central
    Appliances
    • Included: Dishwasher, Garbage disposal, Microwave, Range / Oven, Refrigerator
    Features
    • Basement: Finished
    • Has fireplace: Yes
    Interior area
    • Total interior livable area: 2,443 sqft

    Property

    Parking
    • Total spaces: 4
    • Parking features: Garage - Attached, Garage - Detached
    Features
    • Exterior features: Vinyl, Metal
    Lot
    • Size: 0.55 Acres
    Details
    • Parcel number: 087139300240101600

    Construction

    Type & style
    • Home type: SingleFamily
    Materials
    • Frame
    • Foundation: Other
    • Roof: Other
    Condition
    • Year built: 1968

    Community & neighborhood

    Location
    • Region: Wichita

    HOA & financial

    HOA
    • Has HOA: Yes
    • HOA fee: $80 monthly

    Price history

    DateEventPrice
    1/21/2015Sold--
    Source: Agent Provided Report a problem
    11/19/2014Listed for sale$267,900$110/sqft
    Source: PRUDENTIAL DINNING-BEARD - EAST #374680 Report a problem

    Public tax history

    YearProperty taxesTax assessment
    2025$4,199 +4.3%$37,548 +5.3%
    2024$4,026 +8.6%$35,650 +11%
    2023$3,706 +11.1%$32,120
    2022$3,337 +6%--
    2021$3,148 -1.4%--
    2020$3,192 -13.3%$26,958 -12.6%
    2019$3,683 +2.5%$30,855 +4%
    2018$3,595 +2.7%$29,670
    2017$3,499 +100.9%--
    2016$1,742 -43.5%--
    2015$3,082 -1.3%--
    2014$3,122 --
    2013-- --
    2012-- --
    2011-- $19,447 +5.4%
    2008-- $18,458
    2007-- $18,458 +6%
    2006-- $17,411 +3%
    2005-- $16,905 +7.3%
    2004-- $15,755 +6%
    2003-- $14,858
    2002-- $14,858 +10.2%
    2000-- $13,478

    Find assessor info on the county website

    Neighborhood: 67209

    Nearby schools

    GreatSchools rating
    Schools provided by the listing agent
    • Elementary: Goddard
    • Middle: Goddard
    • High: Goddard

    Source: The MLS. This data may not be complete. We recommend contacting the local school district to confirm school assignments for this home.

    Get pre-qualified for a loan
    At Zillow Home Loans, we can pre-qualify you in as little as 5 minutes with no impact to your credit score.

    An equal housing lender. NMLS #10287.

    Sell for more on Zillow
    Get a Zillow Showcase℠ listing at no additional cost and you could sell for .
    $405,300
    2% more
    +$8,106
    With Zillow Showcase(estimated)
    $413,406