Skip main navigation
Closed
  • $370,000

    11508 Willow Hill Dr, Chesterland, OH 44026

    3beds
    2,756sqft
    Single Family Residence
    Built in 1968
    1.5 Acres Lot
    $435,100 Zestimate®
    $134/sqft
    $3,692 Estimated rent

    Home value

    $435,100

    $409,000 - $461,000

    $3,692/mo

    Zestimate® history
    Loading
    Loading...

    Owner options

    List your home for rent

    $3,692/mo

    Rent Zestimate®

    Find your next renter with Zillow Rental Manager. Plus, with online applications, you can quickly screen prospective tenants – for free.

    Learn more

    $3,692/mo

    Rent Zestimate®

    Refinance and save

    $2,404/mo

    Est. payment

    Refinancing to a lower rate could help reduce your monthly payments and save thousands over the life of the loan.

    See today's rates

    $2,404/mo

    Est. payment

    Explore your selling options

    Work with a Zillow partner agent

    Leverage their expertise and Zillow's premium Showcase listings to get your home seen by more buyers.

    Get started

    List with your own agent

    Get your home in front of millions of buyers by listing it on Zillow.

    Learn how to do it

    Sell it yourself

    Take full control of how buyers see your home on Zillow by listing For Sale by Owner (FSBO).

    List your home

    What's special

    Wood burnerVersatile bonus roomFenced areaHuge paver patioFlat green spaceLow traffic streetHardwood throughout
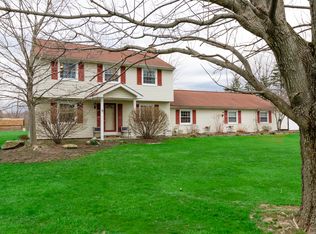
    Charming brick and cedar home nestled in the sought-after Willow Hill Estates on CITY SEWER--no septic! Situated on a generous 1.5-acre lot & a no outlet, low traffic street. Notice the huge concrete driveway with plenty of parking for family & friends! Inside, the living & dining room is bright and spacious with hardwood floors.The charming kitchen with a built-in banquet is ideal for quick breakfasts and casual evening meals.The family room features new LVP flooring ('23) a wood burner, built in office & access to the outdoors. Enjoy gatherings on the huge paver patio and a partially fenced-in yard, perfect for your 2 and 4 legged family members! Beyond the fenced area, there's plenty more flat green space and two sheds, one with a kids climbing wall on the side! Upstairs, the large primary suite has its own full bathroom & two more spacious bedrooms that share an updated hall bath. Hardwood throughout the second floor! You will love having a massive mud room/laundry room with built in's and tons of storage space. And surprise! A versatile bonus room with it's own entrance, the perfect work from home space, state-of-the-art gym, inviting whiskey/wine room, or a homeschooling room--it's great flex space! Other notable features: New roof ('23), new AC ('21), new garage doors ('22). In addition, West Geauga School District is currently ranked among the top 10 school districts by the Ohio Department of Education Ohio School Report Cards. A great home in a desirable location!

    Zillow last checked:

    Listing updated:

    Listed by:

    Annalie Glazen Annalie@GlazenHomes.com(216)544-8769,

    Berkshire Hathaway HomeServices Professional Realty

    Bought with:

    Annalie Glazen, 2012002887

    Berkshire Hathaway HomeServices Professional Realty

    Source: MLS Now,MLS#: 4496446MLS LogoOriginating MLS: Lake Geauga Area Association of REALTORS

    Facts & features

    Interior

    Bedrooms & bathrooms
    • Bedrooms: 3
    • Bathrooms: 3
    • Full bathrooms: 2
    • 1/2 bathrooms: 1
    Primary bedroom
    • Description: Flooring: Wood
    • Level: Second
    • Dimensions: 17.00 x 13.00
    Bedroom
    • Description: Flooring: Wood
    • Level: Second
    • Dimensions: 13.00 x 12.00
    Bedroom
    • Description: Flooring: Wood
    • Level: Second
    • Dimensions: 12.00 x 11.00
    Bonus room
    • Description: Flooring: Luxury Vinyl Tile
    • Level: First
    • Dimensions: 23.00 x 16.00
    Dining room
    • Description: Flooring: Wood
    • Level: First
    • Dimensions: 14.00 x 10.00
    Eat in kitchen
    • Description: Flooring: Luxury Vinyl Tile
    • Level: First
    • Dimensions: 17.00 x 9.00
    Entry foyer
    • Level: First
    • Dimensions: 8.00 x 7.00
    Family room
    • Description: Flooring: Luxury Vinyl Tile
    • Features: Fireplace
    • Level: Lower
    • Dimensions: 26.00 x 13.00
    Living room
    • Description: Flooring: Wood
    • Level: First
    • Dimensions: 23.00 x 14.00
    Mud room
    • Description: Flooring: Ceramic Tile
    • Level: Lower
    • Dimensions: 17.00 x 12.00
    Heating
    • Baseboard, Forced Air, Fireplace(s), Gas
    Cooling
    • Central Air
    Appliances
    • Included: Cooktop, Dryer, Dishwasher, Oven, Refrigerator, Washer
    Features
    • Basement: None
    • Number of fireplaces: 1
    • Fireplace features: Wood Burning
    Interior area
    • Total structure area: 2,756
    • Total interior livable area: 2,756 sqft
    • Finished area above ground: 2,756

    Property

    Parking
    • Total spaces: 2
    • Parking features: Attached, Electricity, Garage, Garage Door Opener, Paved
    • Attached garage spaces: 2
    Features
    • Levels: Two,Multi/Split
    • Stories: 2
    • Patio & porch: Patio
    • Fencing: Chain Link
    Lot
    • Size: 1.5 Acres
    • Features: Dead End
    Details
    • Parcel number: 11296300

    Construction

    Type & style
    • Home type: SingleFamily
    • Architectural style: Split Level
    • Property subtype: Single Family Residence
    Materials
    • Brick, Cedar
    • Roof: Asphalt,Fiberglass
    Condition
    • Year built: 1968

    Utilities & green energy

    • Sewer: Public Sewer
    • Water: Well

    Community & HOA

    Community
    • Security: Smoke Detector(s)
    • Subdivision: Willow Hill Estate
    HOA
    • Has HOA: No
    Location
    • Region: Chesterland

    Financial & listing details

    • Price per square foot: $134/sqft
    • Tax assessed value: $322,000
    • Annual tax amount: $3,767
    • Date on market: 10/12/2023
    • Cumulative days on market: 4 days
    • Listing terms: Cash,Conventional,FHA,VA Loan

    Price history

    DateEventPrice
    11/24/2023Sold$370,000+1.4%$134/sqft
    Source: MLS Now #4496446 Report a problem
    10/17/2023Pending sale$365,000$132/sqft
    Source: MLS Now #4496446 Report a problem
    10/12/2023Listed for sale$365,000+90.1%$132/sqft
    Source: MLS Now #4496446 Report a problem
    4/29/2016Sold$192,000-3.5%$70/sqft
    Source: MLS Now #3784413 Report a problem
    3/22/2016Pending sale$199,000$72/sqft
    Source: Howard Hanna - Chesterland #3784413 Report a problem
    2/27/2016Listed for sale$199,000+5%$72/sqft
    Source: Howard Hanna - Chesterland #3784413 Report a problem
    7/2/2012Sold$189,500-7.1%$69/sqft
    Source: MLS Now #3274162 Report a problem
    2/8/2012Price change$204,000-2.4%$74/sqft
    Source: Howard Hanna - Chesterland #3274162 Report a problem
    11/10/2011Listed for sale$209,000$76/sqft
    Source: Howard Hanna - Chesterland #3274162 Report a problem

    Public tax history

    YearProperty taxesTax assessment
    2025$5,794 +9.7%$112,710
    2024$5,282 +6.9%$112,710
    2023$4,942 +31.2%$112,710 +50.8%
    2022$3,767 +0.3%$74,760
    2021$3,755 -3.8%$74,760
    2020$3,903 +4.5%$74,760 +12.7%
    2019$3,734 +5%$66,330
    2018$3,556 -0.8%$66,330
    2017$3,585 -5.7%$66,330 -0.2%
    2016$3,800 +4.5%$66,470
    2015$3,635 +3.3%$66,470
    2014$3,519 -0.7%$66,470
    2013$3,544 -2.7%$66,470
    2012$3,643 +2.6%$66,470
    2011$3,553 -3.8%$66,470 -7%
    2010$3,691 +4.7%$71,440
    2009$3,526 -1.5%$71,440
    2008$3,581 -8.1%$71,440
    2007$3,897 +9%$71,440
    2006$3,574 +0%$71,440
    2005$3,573 +7.7%$71,440 +6.9%
    2004$3,318 +2.5%$66,820
    2003$3,237 +7.6%$66,820
    2002$3,008 +11.4%$66,820 +11.3%
    2001$2,701 +1.9%$60,030
    2000$2,650 -3.1%$60,030
    1999$2,734 $60,030
    Find assessor info on the county website

    Neighborhood: 44026

    Nearby schools

    GreatSchools rating
    Schools provided by the listing agent
    • District: West Geauga LSD - 2807

    Source: MLS Now. This data may not be complete. We recommend contacting the local school district to confirm school assignments for this home.

    Get a cash offer in 3 minutes
    Find out how much your home could sell for in as little as 3 minutes with a no-obligation cash offer.
    Estimated market value
    $435,100
    Get a cash offer in 3 minutes
    Find out how much your home could sell for in as little as 3 minutes with a no-obligation cash offer.
    Estimated market value
    $435,100