Skip main navigation
Sold
  • Listed by: Daily Realty Group LLC • Jim Burnett
    Bought with: The Preview Group
    $989,000

    11509 81st Avenue NE, Marysville, WA 98271

    3beds
    2,800sqft
    Single Family Residence
    Built in 1987
    5.18 Acres Lot
    $976,300 Zestimate®
    $353/sqft
    $3,709 Estimated rent

    Home value

    $976,300

    $908,000 - $1.04M

    $3,709/mo

    Zestimate® history
    Loading
    Loading...

    Owner options

    List your home for rent

    $3,709/mo

    Rent Zestimate®

    Find your next renter with Zillow Rental Manager. Plus, with online applications, you can quickly screen prospective tenants – for free.

    Learn more

    $3,709/mo

    Rent Zestimate®

    Refinance and save

    $6,175/mo

    Est. payment

    Refinancing to a lower rate could help reduce your monthly payments and save thousands over the life of the loan.

    See today's rates

    $6,175/mo

    Est. payment

    Explore your selling options

    Work with a Zillow partner agent

    Leverage their expertise and Zillow's premium Showcase listings to get your home seen by more buyers.

    Get started

    List with your own agent

    Get your home in front of millions of buyers by listing it on Zillow.

    Learn how to do it

    Sell it yourself

    Take full control of how buyers see your home on Zillow by listing For Sale by Owner (FSBO).

    List your home

    What's special

    Wood burning stoveChicken coopFarmhouse sinkAbove-ground poolSerene seasonal pondGenerous walk-in pantryCustom cabinetry
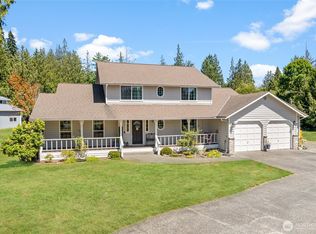
    The Country Escape You've Been Dreaming Of! Five-acre properties in this sought-after community don't come along often, & this beautifully updated 2800 sq. ft. rambler delivers the space, features, & flexibility you've been looking for set against a stunning country backdrop. The kitchen impresses with granite countertops, custom cabinetry, an induction cooktop, farmhouse sink, & a generous walk-in pantry. A wood burning stove anchors the light-filled living room, while rich engineered hardwood flows throughout for a warm, polished feel. The converted garage expands the living space with a family room, den, ideal for working from home, an additional ¾ bath, & laundry room. The expansive Great Room is the true heart of the home. Soaring space perfect for gatherings large & small, with French doors that seamlessly connect indoor living to your stunning outdoor acreage. This hobby farm has it all! Cool off in the above-ground pool, collect eggs from your chicken coop, & breathe in the serenity only acreage living provides. The barn, complete with stalls & a garage door for covered parking, plus an approx. 60x60 covered arena handles equestrian & storage. A separate outbuilding offers even more room for a shop or additional storage. A serene seasonal pond completes this picture-perfect property. Home is prewired for a generator for peace of mind in every season. Minutes to Hwy 9, town, & the Centennial Trail. This is country living, elevated. Welcome to the Marysville Highlands!

    Zillow last checked:

    Listing updated:

    Listed by:

    Jim Burnett,

    Daily Realty Group LLC

    Bought with:

    Debbie Taylor, 81892

    The Preview Group

    Source: NWMLS as distributed by MLS GRID,MLS#: 2508754MLS Logo

    Facts & features

    Interior

    Bedrooms & bathrooms
    • Bedrooms: 3
    • Bathrooms: 3
    • Full bathrooms: 1
    • 3/4 bathrooms: 2
    • Main level bathrooms: 3
    • Main level bedrooms: 3
    Primary bedroom
    • Level: Main
    Bedroom
    • Level: Main
    Bedroom
    • Level: Main
    Bathroom full
    • Level: Main
    Bathroom three quarter
    • Level: Main
    Bathroom three quarter
    • Level: Main
    Bonus room
    • Level: Main
    Den office
    • Level: Main
    Dining room
    • Level: Main
    Entry hall
    • Level: Main
    Great room
    • Level: Main
    Kitchen with eating space
    • Level: Main
    Living room
    • Level: Main
    Utility room
    • Level: Main
    Heating
    • Fireplace, 90%+ High Efficiency, Forced Air, Heat Pump, Electric, Wood
    Cooling
    • 90%+ High Efficiency, Forced Air, Heat Pump
    Appliances
    • Included: Dishwasher, Disposal, Dryer, Microwave, Refrigerator, Stove(s)/Range(s), Washer, Dishwasher(s), Dryer(s), Garbage Disposal, Microwave(s), Refrigerator(s), Washer(s), Water Heater: Electric, Water Heater Location: Laundry Room
    Features
    • Bath Off Primary, Ceiling Fan(s), Dining Room, Pantry
    • Flooring: Ceramic Tile, Engineered Hardwood, Carpet
    • Doors: French Doors
    • Windows: Dbl Pane/Storm Window, Skylight(s)
    • Basement: None
    • Number of fireplaces: 1
    • Fireplace features: Wood Burning, Main Level: 1, Fireplace
    Interior area
    • Total structure area: 2,800
    • Total interior livable area: 2,800 sqft

    Property

    Parking
    • Total spaces: 1
    • Parking features: Driveway, Detached Garage, RV Parking
    • Has garage: Yes
    • Covered spaces: 1
    Features
    • Levels: One
    • Stories: 1
    • Entry location: Main
    • Patio & porch: Bath Off Primary, Ceiling Fan(s), Dbl Pane/Storm Window, Dining Room, Fireplace, French Doors, Pantry, Security System, Skylight(s), Vaulted Ceiling(s), Walk-In Closet(s), Water Heater, Wired for Generator
    • Has view: Yes
    • View description: Pond, Territorial
    • Has water view: Yes
    • Water view: Pond
    Lot
    • Size: 5.18 Acres
    • Features: Dead End Street, Open Lot, Paved, Arena-Outdoor, Barn, Cabana/Gazebo, Cable TV, Dog Run, Fenced-Partially, High Speed Internet, Outbuildings, Patio, RV Parking, Shop, Stable
    • Topography: Equestrian,Level
    • Residential vegetation: Brush, Fruit Trees, Garden Space, Pasture, Wooded
    Details
    • Parcel number: 30051100404200
    • Zoning: R5
    • Zoning description: Jurisdiction: County
    • Special conditions: Standard
    • Other equipment: Wired for Generator

    Construction

    Type & style
    • Home type: SingleFamily
    • Architectural style: Traditional,1 Story
    • Property subtype: Single Family Residence
    Materials
    • Wood Siding
    • Foundation: Poured Concrete
    • Roof: Composition
    Condition
    • Good
    • Year built: 1987

    Utilities & green energy

    • Electric: Company: PUD of Snohomish County
    • Sewer: Septic Tank, Company: Septic
    • Water: Individual Well, Company: Individual Well
    • Utilities for property: Comcast, Xfinity

    Community & HOA

    Community
    • Security: Security System
    • Subdivision: Lauck Hill
    HOA
    • Services included: Road Maintenance
    • HOA fee: $150 quarterly
    • HOA phone: 206-369-7656
    Location
    • Region: Marysville

    Financial & listing details

    • Price per square foot: $353/sqft
    • Tax assessed value: $843,700
    • Annual tax amount: $6,278
    • Date on market: 6/23/2026
    • Cumulative days on market: 29 days
    • Listing terms: Conventional
    • Inclusions: Dishwasher(s), Dryer(s), Garbage Disposal, Microwave(s), Refrigerator(s), Stove(s)/Range(s), Washer(s)

    Price history

    DateEventPrice
    5/29/2026Sold$989,000$353/sqft
    Source: NWMLS as distributed by MLS GRID #2508754 Report a problem
    4/22/2026Pending sale$989,000$353/sqft
    Source: NWMLS as distributed by MLS GRID #2508754 Report a problem
    4/17/2026Listed for sale$989,000+6.9%$353/sqft
    Source: NWMLS as distributed by MLS GRID #2508754 Report a problem
    5/12/2022Sold$925,000+11.5%$330/sqft
    Source: NWMLS as distributed by MLS GRID #1911440 Report a problem
    4/14/2022Pending sale$829,900$296/sqft
    Source: NWMLS as distributed by MLS GRID #1911440 Report a problem
    4/8/2022Listed for sale$829,900+62.7%$296/sqft
    Source: NWMLS as distributed by MLS GRID #1911440 Report a problem
    7/13/2016Listing removed$510,000$182/sqft
    Source: Windermere Real Estate/JS #939467 Report a problem
    6/16/2016Price change$510,000-2.9%$182/sqft
    Source: Windermere Real Estate/JS #939467 Report a problem
    5/26/2016Listed for sale$525,000$188/sqft
    Source: Windermere Real Estate/JS #939467 Report a problem
    5/24/2016Pending sale$525,000$188/sqft
    Source: Windermere Real Estate/JS #939467 Report a problem
    5/23/2016Listed for sale$525,000$188/sqft
    Source: Windermere Real Estate/JS #939467 Report a problem
    5/21/2016Pending sale$525,000$188/sqft
    Source: Windermere Real Estate/JS #939467 Report a problem
    5/12/2016Listed for sale$525,000+110.8%$188/sqft
    Source: Visual Tour #939467 Report a problem
    4/12/2001Sold$249,000$89/sqft
    Source: Public Record Report a problem

    Public tax history

    YearProperty taxesTax assessment
    2025$6,278 -3%$843,700 +8%
    2024$6,474 +12.5%$781,300 +6.6%
    2023$5,755 +31.6%$733,000 -1.7%
    2022$4,371 -30.6%$745,900 +19.8%
    2021$6,298 +2.1%$622,400 +10.4%
    2020$6,171 +3%$563,700 +4.7%
    2019$5,989 $538,200 +12.1%
    2018-- $480,300 +19.2%
    2017$5,353 +16.8%$402,900 +3.9%
    2016$4,581 $387,800 +15.5%
    2015$4,581 +14.1%$335,800 +17.6%
    2013$4,016 $285,500
    2012-- --
    2011-- --
    2010-- --
    2009-- --
    2008-- --
    2007-- --
    2002-- --
    2001$2,680 +7.1%$230,000 +27.2%
    2000$2,501 $180,800
    Find assessor info on the county website

    Neighborhood: 98271

    Nearby schools

    GreatSchools rating
    Get a cash offer in 3 minutes
    Find out how much your home could sell for in as little as 3 minutes with a no-obligation cash offer.
    Estimated market value
    $976,300
    Get a cash offer in 3 minutes
    Find out how much your home could sell for in as little as 3 minutes with a no-obligation cash offer.
    Estimated market value
    $976,300