Skip main navigation
Sold for $665,000
  • $665,000

    11509 Auldbury Way, Raleigh, NC 27617

    3beds
    2,651sqft
    Townhouse
    Built in 2007
    3,920 Square Feet Lot
    $643,600 Zestimate®
    $251/sqft
    $2,467 Estimated rent

    Home value

    $643,600

    $611,000 - $676,000

    $2,467/mo

    Zestimate® history
    Loading
    Loading...

    Owner options

    List your home for rent

    $2,467/mo

    Rent Zestimate®

    Find your next renter with Zillow Rental Manager. Plus, with online applications, you can quickly screen prospective tenants – for free.

    Learn more

    $2,467/mo

    Rent Zestimate®

    Refinance and save

    $5,062/mo

    Est. payment

    Refinancing to a lower rate could help reduce your monthly payments and save thousands over the life of the loan.

    See today's rates

    $5,062/mo

    Est. payment

    Explore your selling options

    Work with a Zillow partner agent

    Leverage their expertise and Zillow's premium Showcase listings to get your home seen by more buyers.

    Get started

    List with your own agent

    Get your home in front of millions of buyers by listing it on Zillow.

    Learn how to do it

    Sell it yourself

    Take full control of how buyers see your home on Zillow by listing For Sale by Owner (FSBO).

    List your home

    What's special

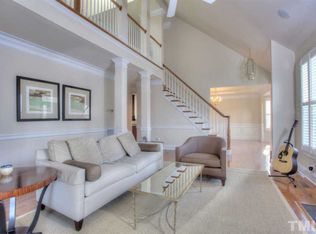
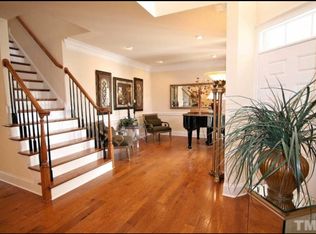
    Meticulously kept end-unit townhouse. 3 bedrooms, 2.5 bathrooms. 2-car garage with an epoxy floor finish. Gorgeous first-floor primary suite features vaulted ceilings, a completely updated bathroom with new tile floors, a frameless glass shower enclosure, dual sink vanity, a separate water closet, and a walk-in closet with custom shelving. The bright and airy living room has two-story ceilings, a gas fireplace accent wall, and access to a screened-in porch with vaulted ceilings overlooking a private backyard—perfect for relaxing. The elegant dining room showcases tray ceilings and detailed wainscoting, ideal for hosting, and has direct access to the kitchen. The spacious kitchen features tile backsplash, granite countertops, a breakfast nook, pantry, gas cooktop, and double ovens. Large laundry room on main level with a sink and cabinets for extra storage. Plantation shutters throughout add timeless charm. The upstairs loft offers a great bonus space, and is complete with surround sound, and overlooks the open living room below. Beautiful secondary bedrooms have ample closet space, plenty of natural light, and access to the full bath with dual sink vanity. The unfinished basement has another 1915 square feet! A blank canvas—easily finished to become a game room, gym, home theater, or more. It's an incredible opportunity to customize the space to meet your needs. Top-tier amenities in this community! Including a golf course, beautiful pool, tennis courts, pickleball, dining options, and regular events. The location is unbeatable, just minutes from RDU airport and Brier Creek shopping center, with restaurants, shops, and entertainment at your fingertips!

    Zillow last checked:

    Listing updated:

    Listed by:

    Jenny Hensley 919-810-6310,

    Luxe Residential, LLC

    Bought with:

    Matt Wooten, 241925

    Long & Foster Real Estate INC/North Raleigh

    Source: Doorify MLS,MLS#: 10054655MLS Logo

    Facts & features

    Interior

    Bedrooms & bathrooms
    • Bedrooms: 3
    • Bathrooms: 3
    • Full bathrooms: 2
    • 1/2 bathrooms: 1
    Primary bedroom
    • Level: Main
    • Area: 293.28 Square Feet
    • Dimensions: 15.6 x 18.8
    Bedroom 2
    • Level: Main
    • Area: 231.98 Square Feet
    • Dimensions: 16.11 x 14.4
    Bedroom 3
    • Level: Main
    • Area: 172.21 Square Feet
    • Dimensions: 11.11 x 15.5
    Primary bathroom
    • Level: Main
    • Area: 138.03 Square Feet
    • Dimensions: 10.7 x 12.9
    Breakfast room
    • Level: Main
    • Area: 115.25 Square Feet
    • Dimensions: 11.4 x 10.11
    Dining room
    • Level: Main
    • Area: 178.87 Square Feet
    • Dimensions: 11.11 x 16.1
    Other
    • Level: Main
    • Area: 146 Square Feet
    • Dimensions: 7.3 x 20
    Kitchen
    • Level: Main
    • Area: 167.61 Square Feet
    • Dimensions: 11.1 x 15.1
    Laundry
    • Level: Main
    • Area: 37.27 Square Feet
    • Dimensions: 6.11 x 6.1
    Living room
    • Level: Main
    • Area: 316.2 Square Feet
    • Dimensions: 18.6 x 17
    Loft
    • Level: Main
    • Area: 339.71 Square Feet
    • Dimensions: 21.1 x 16.1
    Other
    • Level: Basement
    • Area: 1970.3 Square Feet
    • Dimensions: 61 x 32.3
    Heating
    • Fireplace(s), Natural Gas
    Cooling
    • Central Air
    Appliances
    • Included: Built-In Electric Oven, Cooktop, Down Draft, Disposal, Double Oven, Dishwasher, Electric Water Heater, Free-Standing Refrigerator, Gas Cooktop, Microwave, Plumbed For Ice Maker, Refrigerator
    Features
    • Breakfast Bar, Ceiling Fan(s), Chandelier, Crown Molding, Entrance Foyer, Eat-in Kitchen, Granite Counters, High Ceilings, Pantry, Primary Downstairs, Recessed Lighting, Smart Thermostat, Sound System, Storage, Vaulted Ceiling(s), Walk-In Closet(s), Wired for Sound, Second Primary Bedroom, Bathtub/Shower Combination, Walk-In Shower, Water Closet, Smooth Ceilings
    • Flooring: Carpet, Hardwood, Tile
    • Basement: Bath/Stubbed,Concrete,Exterior Entry,Interior Entry,Sump Pump,Storage Space,Unfinished,Walk-Out Access,Walk-Up Access,Unheated
    • Number of fireplaces: 1
    • Fireplace features: Blower Fan, Gas, Glass Doors, Gas Log, Gas Starter, Living Room
    Interior area
    • Total structure area: 2,651
    • Total interior livable area: 2,651 sqft
    • Finished area above ground: 2,651
    • Finished area below ground: 0

    Property

    Parking
    • Total spaces: 4
    • Parking features: Concrete, Driveway, Garage Faces Front, Garage, Garage Door Opener, Inside Entrance, Lighted, Private
    • Garage spaces: 2
    • Uncovered spaces: 2
    Features
    • Levels: Two
    • Stories: 2
    • Patio & porch: Covered, Patio, Porch, Screened
    • Exterior features: Rain Gutters
    • Fencing: None
    Lot
    • Size: 3,920 Square Feet
    • Dimensions: 40.76 x 92.76 x 41.15 x 91.63
    • Features: Close to Clubhouse, Landscaped, Near Golf Course, Sprinklers In Front, Sprinklers In Rear
    Details
    • Parcel number: 0758656704
    • Special conditions: Standard
    • Other equipment: Home Theater

    Construction

    Type & style
    • Home type: Townhouse
    • Architectural style: Colonial,Traditional
    • Property subtype: Townhouse
    Materials
    • Brick, Vinyl Siding
    • Foundation: Brick/Mortar
    • Roof: Asphalt,Fiberglass,Metal,Shingle
    Condition
    • New construction: No
    • Year built: 2007
    Details
    • Builder name: Toll Brothers

    Utilities & green energy

    • Sewer: Public Sewer
    • Water: Public

    Community & HOA

    Community
    • Features: Curbs, Clubhouse, Fitness Center, Golf, Playground, Pool, Restaurant, Street Lights, Sidewalks
    • Subdivision: Brier Creek Country Club
    HOA
    • Has HOA: Yes
    • Services included: Insurance, Maintenance Grounds, Maintenance Structure, Pest Control, Security
    • HOA fee: $900 annually
    • HOA name: Towne Properties
    • HOA phone: 919-321-4240
    • Second HOA name: Towne Properties
    • Additional fee info: Second HOA Fee $875 Quarterly
    Location
    • Region: Raleigh

    Financial & listing details

    • Price per square foot: $251/sqft
    • Tax assessed value: $511,017
    • Annual tax amount: $4,458
    • Date on market: 9/25/2024
    • Listing agreement: Exclusive Right To Sell
    • Listing terms: Cash,Conventional,FHA,VA Loan
    • Ownership type: Townhouse

    Price history

    DateEventPrice
    11/8/2024Sold$665,000-0.5%$251/sqft
    Source: Doorify MLS #10054655 Report a problem
    10/3/2024Pending sale$668,500$252/sqft
    Source: Doorify MLS #10054655 Report a problem
    9/25/2024Listed for sale$668,500+60.7%$252/sqft
    Source: Doorify MLS #10054655 Report a problem
    2/2/2015Sold$416,000-4.4%$157/sqft
    Source: Public Record Report a problem
    12/20/2014Pending sale$435,000$164/sqft
    Source: RE/MAX ONE REALTY #1974013 Report a problem
    12/4/2014Price change$435,000-2.2%$164/sqft
    Source: RE/MAX ONE REALTY #1974013 Report a problem
    10/10/2014Listed for sale$445,000-10.1%$168/sqft
    Source: RE/MAX ONE REALTY #1974013 Report a problem
    10/16/2007Sold$495,000$187/sqft
    Source: Public Record Report a problem

    Public tax history

    YearProperty taxesTax assessment
    2025$4,862 +9.1%$555,240 +8.7%
    2024$4,458 -9%$511,017 +14.2%
    2023$4,898 +7.6%$447,530
    2022$4,551 +4%$447,530
    2021$4,374 +1.9%$447,530
    2020$4,295 -11.6%$447,530 +7.2%
    2019$4,856 $417,300
    2018$4,856 +11.3%$417,300
    2017$4,361 +2.1%$417,300
    2016$4,271 -18.8%$417,300 -17.6%
    2015$5,262 $506,184
    2014-- $506,184
    2013-- $506,184
    2012-- $506,184
    2011-- $506,184
    2010-- $506,184
    2009-- $506,184
    2008-- --
    Find assessor info on the county website

    Neighborhood: Northwest Raleigh

    Nearby schools

    GreatSchools rating
    Schools provided by the listing agent
    • Elementary: Wake - Brier Creek Elementary
    • Middle: Wake - Pine Hollow Middle School
    • High: Wake - Leesville Road High

    Source: Doorify MLS. This data may not be complete. We recommend contacting the local school district to confirm school assignments for this home.

    Get a cash offer in 3 minutes
    Find out how much your home could sell for in as little as 3 minutes with a no-obligation cash offer.
    Estimated market value
    $643,600
    Get a cash offer in 3 minutes
    Find out how much your home could sell for in as little as 3 minutes with a no-obligation cash offer.
    Estimated market value
    $643,600