Welcome to this beautifully maintained and well-loved home nestled in one of the area’s most sought-after neighborhoods. Step inside to discover a renovated kitchen that will impress even the most discerning cook—featuring double ovens, sleek stainless steel appliances, pull-out shelves with soft-close doors and drawers, and a convenient pull-out spice rack. The charming bayed window in the breakfast area adds warmth and natural light, while offering bonus built-in storage. An island with electrical outlets provides the perfect spot for prep and gathering. The cozy family room is anchored by a classic brick gas fireplace, flanked by built-in bookcases—ideal for relaxing or entertaining. You'll also find a formal living room and a formal dining room, both offering timeless elegance for special occasions. Upstairs, enjoy generously sized bedrooms and a brand new roof that offers peace of mind for years to come. The formal entryway welcomes you with chair rail accents and crown molding, setting a sophisticated tone throughout. The extra-long and wide two-car garage provides ample space for vehicles, storage, and workbench. This home truly has it all—space, style, and comfort in a prime location. Don’t miss this incredible opportunity!
Sold for $485,000
$485,000
11509 Bend Bow Dr, Fredericksburg, VA 22407
4beds
2,184sqft
Single Family Residence
Built in 1988
-- sqft lot
$502,900 Zestimate®
$222/sqft
$2,847 Estimated rent
Home value
$502,900
$463,000 - $543,000
$2,847/mo
Zestimate® history
Owner options
List your home for rent
$2,847/mo
Rent Zestimate®
Find your next renter with Zillow Rental Manager. Plus, with online applications, you can quickly screen prospective tenants – for free.
$2,847/mo
Rent Zestimate®
Refinance and save
$2,870/mo
Est. payment
Refinancing to a lower rate could help reduce your monthly payments and save thousands over the life of the loan.
$2,870/mo
Est. payment
Explore your selling options
Work with a Zillow partner agent
Leverage their expertise and Zillow's premium Showcase listings to get your home seen by more buyers.
Get startedList with your own agent
Get your home in front of millions of buyers by listing it on Zillow.
Learn how to do itSell it yourself
Take full control of how buyers see your home on Zillow by listing For Sale by Owner (FSBO).
List your homeWhat's special
Cozy family roomGenerously sized bedroomsBuilt-in storageCharming bayed windowClassic brick gas fireplaceFormal dining roomCrown molding
Zillow last checked:
Listing updated:
Listed by:
Colleen Butler 540-847-7799,
Warsaw Realty
Bought with:
Sara Rehman, 0225074735
SR Investments & Realtors, LLC
Source: Bright MLS,MLS#: VASP2032120
Facts & features
Interior
Bedrooms & bathrooms
- Bedrooms: 4
- Bathrooms: 3
- Full bathrooms: 2
- 1/2 bathrooms: 1
- Main level bathrooms: 1
Rooms
- Room types: Living Room, Dining Room, Primary Bedroom, Bedroom 2, Bedroom 3, Bedroom 4, Kitchen, Family Room, Laundry, Bathroom 2, Primary Bathroom, Half Bath
Primary bedroom
- Features: Ceiling Fan(s), Flooring - Carpet
- Level: Upper
Bedroom 2
- Features: Attic - Walk-Up, Ceiling Fan(s), Flooring - Carpet, Walk-In Closet(s)
- Level: Upper
Bedroom 3
- Features: Flooring - Carpet, Skylight(s)
- Level: Upper
Bedroom 4
- Features: Ceiling Fan(s), Flooring - Carpet
- Level: Upper
Primary bathroom
- Features: Flooring - Vinyl, Double Sink, Skylight(s), Walk-In Closet(s), Bathroom - Tub Shower
- Level: Upper
Bathroom 2
- Features: Flooring - Vinyl, Bathroom - Tub Shower
- Level: Upper
Dining room
- Features: Chair Rail, Crown Molding, Flooring - HardWood, Formal Dining Room
- Level: Main
Family room
- Features: Fireplace - Gas, Flooring - Carpet, Ceiling Fan(s), Built-in Features
- Level: Main
Half bath
- Features: Flooring - Vinyl, Granite Counters
- Level: Main
Kitchen
- Features: Breakfast Room, Granite Counters, Flooring - HardWood, Kitchen Island, Kitchen - Gas Cooking, Pantry
- Level: Main
Laundry
- Features: Flooring - Vinyl
- Level: Main
Living room
- Features: Flooring - HardWood
- Level: Main
Heating
- Forced Air, Natural Gas
Cooling
- Central Air, Electric
Appliances
- Included: Microwave, Cooktop, Dishwasher, Disposal, Ice Maker, Double Oven, Refrigerator, Stainless Steel Appliance(s), Water Heater, Gas Water Heater
- Laundry: Hookup, Washer/Dryer Hookups Only, Laundry Room
Features
- Attic, Bathroom - Tub Shower, Breakfast Area, Ceiling Fan(s), Chair Railings, Family Room Off Kitchen, Formal/Separate Dining Room, Floor Plan - Traditional, Kitchen Island, Pantry, Walk-In Closet(s)
- Flooring: Carpet, Hardwood, Wood
- Windows: Skylight(s), Window Treatments
- Has basement: No
- Number of fireplaces: 1
- Fireplace features: Brick, Gas/Propane, Mantel(s), Screen
Interior area
- Total structure area: 2,184
- Total interior livable area: 2,184 sqft
- Finished area above ground: 2,184
- Finished area below ground: 0
Property
Parking
- Total spaces: 2
- Parking features: Garage Faces Front, Garage Door Opener, Inside Entrance, Oversized, Asphalt, Attached
- Attached garage spaces: 2
- Has uncovered spaces: Yes
Accessibility
- Accessibility features: None
Features
- Levels: Two
- Stories: 2
- Pool features: None
Details
- Additional structures: Above Grade, Below Grade
- Parcel number: 22H4188
- Zoning: R1
- Special conditions: Standard
Construction
Type & style
- Home type: SingleFamily
- Architectural style: Colonial
- Property subtype: Single Family Residence
Materials
- Vinyl Siding, Block, Brick
- Foundation: Block
- Roof: Architectural Shingle
Condition
- Good
- New construction: No
- Year built: 1988
Utilities & green energy
- Sewer: Public Sewer
- Water: Public
Community & HOA
Community
- Subdivision: Enchanted Woods
HOA
- Has HOA: No
Location
- Region: Fredericksburg
Financial & listing details
- Price per square foot: $222/sqft
- Tax assessed value: $342,700
- Annual tax amount: $2,516
- Date on market: 4/17/2025
- Listing agreement: Exclusive Right To Sell
- Listing terms: Cash,Conventional,FHA,FHLMC,FNMA,VA Loan,Variable,VHDA
- Inclusions: Workbench In Garage
- Exclusions: Washer And Dryer Do Not Convey
- Ownership: Fee Simple
Price history
| Date | Event | Price |
|---|---|---|
| 5/30/2025 | Sold | $485,000+1.1%$222/sqft |
Source:  Bright MLS #VASP2032120 Report a problem Bright MLS #VASP2032120 Report a problem | ||
| 4/30/2025 | Contingent | $479,900$220/sqft |
Source: Bright MLS #VASP2032120 Report a problem | ||
| 4/17/2025 | Listed for sale | $479,900+92%$220/sqft |
Source: Bright MLS #VASP2032120 Report a problem | ||
| 9/18/2010 | Listing removed | $249,900$114/sqft |
Source: Realty World Select Report a problem | ||
| 5/14/2010 | Listed for sale | $249,900$114/sqft |
Source: Realty World Select, 2356 Plank Rd., Fredericksburg, VA 22401 #SP7336142 Report a problem | ||
Public tax history
| Year | Property taxes | Tax assessment |
|---|---|---|
| 2025 | $2,516 | $342,700 |
| 2024 | $2,516 +31.9% | $342,700 +38.6% |
| 2023 | $1,908 +4.6% | $247,200 |
| 2022 | $1,824 -5.5% | $247,200 +3.7% |
| 2021 | $1,930 | $238,400 |
| 2020 | $1,930 +3.7% | $238,400 +8.6% |
| 2019 | $1,861 +1.7% | $219,600 |
| 2018 | $1,829 +3.2% | $219,600 +5.3% |
| 2017 | $1,772 | $208,500 |
| 2016 | -- | $208,500 +5.8% |
| 2015 | -- | $197,100 |
| 2014 | -- | $197,100 +3.2% |
| 2013 | -- | $190,900 |
| 2012 | -- | $190,900 +3.8% |
| 2011 | -- | $184,000 |
| 2010 | -- | $184,000 -34.8% |
| 2009 | -- | $282,200 +4.1% |
| 2007 | $1,681 | $271,200 |
| 2006 | $1,681 +6.7% | $271,200 +53.2% |
| 2005 | $1,575 +3.5% | $177,000 |
| 2004 | $1,522 +1.2% | $177,000 +18.9% |
| 2003 | $1,504 | $148,900 |
| 2002 | $1,504 +1% | $148,900 +7% |
| 2001 | $1,488 | $139,100 |
Find assessor info on the county website
Neighborhood: 22407
Nearby homes
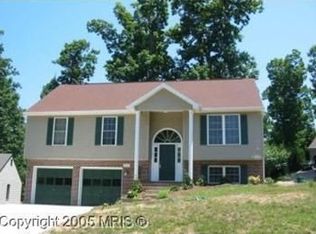
- $432,6004 bd3 ba1.7k sqft11507 Bend Bow Dr, Fredericksburg, VA 22407Off Market
- $400,3003 bd2 ba1.2k sqft11511 Bend Bow Dr, Fredericksburg, VA 22407Off Market
- $460,8004 bd2 ba840 sqft11508 Bend Bow Dr, Fredericksburg, VA 22407Off Market

- $473,8004 bd3 ba2.3k sqft11506 Bend Bow Dr, Fredericksburg, VA 22407Off Market

- $448,6004 bd3 ba1.3k sqft11207 Enchanted Woods Way, Fredericksburg, VA 22407Off Market
- $451,6004 bd3 ba1.8k sqft11515 Bend Bow Dr, Fredericksburg, VA 22407Off Market
- $487,5004 bd4 ba2.7k sqft11512 Bend Bow Dr, Fredericksburg, VA 22407Off Market
- $458,4004 bd3 ba2.1k sqft11209 Enchanted Woods Way, Fredericksburg, VA 22407Off Market
Nearby schools
GreatSchools rating
- 5/10Freedom Middle SchoolGrades: PK-8Distance: 1.4 mi
- 6/10Riverbend High SchoolGrades: 9-12Distance: 1.6 mi
- 4/10Smith Station Elementary SchoolGrades: PK-5Distance: 1.5 mi
Schools provided by the listing agent
- District: Spotsylvania County Public Schools
Source: Bright MLS. This data may not be complete. We recommend contacting the local school district to confirm school assignments for this home.
Get a cash offer in 3 minutes
Find out how much your home could sell for in as little as 3 minutes with a no-obligation cash offer.
Estimated market value
$502,900
Get a cash offer in 3 minutes
Find out how much your home could sell for in as little as 3 minutes with a no-obligation cash offer.
Estimated market value
$502,900
- Virginia
- Spotsylvania County
- Fredericksburg
- 22407
- 11509 Bend Bow Dr
Nearby cities
Nearby neighborhoods
Nearby zip codes
Other Fredericksburg Topics
