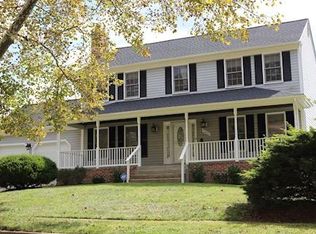
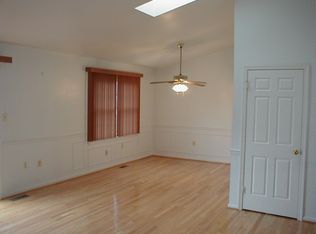
Beautiful 4 BR, 2 Full Baths, 2 Half Baths, 3-level, Single Family Colonial Home, welcomingly nestled in quiet cul-de-sac in the much coveted Ridgely Walk community of Canterbury Estates, Bowie MD. Inviting curb appeal with professionally manicured lawn. Exterior amenities include a new roof (8-months young), 2-car garage, complete with automatic door openers, digital / blue tooth control and outside security panel. The wood deck offers immediate respite from the hustle of the day overlooking the large private backyard. In-ground sprinkler system servicing the front and back yard, Outdoor security lighting and cameras monitoring both the front and back yard also. Emphasis on security does not stop here and continues with ADT Security monitoring, security gate at deck sliding door and rear door of the walkout basement, and Ring Doorbell actively installed. Never fret over those mini power outages familiar to this area as the Generac Home-Standby Gas Generator will automatically power up the home without any noticeably disruption. Walk in the front door and immediately you are overwhelmed with the spacious charm of the 2-level foyer. Feel free to take your shoes off, relax in the family room next to the gas fireplace with automatic thermostat to ensure the temperature and ambiance are just to your liking. The primary bedroom is enormous with vaulted ceilings and skylights. Spaciousness remains with large walk-in closets, linen closet and a laundry chute funneling to the laundry room on the main level. The primary bedroom also includes a designated dressing area, with a large vanity and sink conveniently positioned just outside the primary bath. Primary bath also has its own large vanity and sink along with a cozy soaking tub. The fully finished basement offers options all its own. This many options may include a home office, exercise gym and a hobby area to recommend the least. Homebuyers searching in Bowie neighborhoods would serve their efforts well by getting an offer in early.
Sold for $612,000
$612,000
11509 Coral Root Ct, Bowie, MD 20721
4beds
3,182sqft
Single Family Residence
Built in 1988
0.25 Acres Lot
$626,900 Zestimate®
$192/sqft
$3,862 Estimated rent
Home value
$626,900
$596,000 - $658,000
$3,862/mo
Zestimate® history
Owner options
List your home for rent
$3,862/mo
Rent Zestimate®
Find your next renter with Zillow Rental Manager. Plus, with online applications, you can quickly screen prospective tenants – for free.
$3,862/mo
Rent Zestimate®
Refinance and save
$4,168/mo
Est. payment
Refinancing to a lower rate could help reduce your monthly payments and save thousands over the life of the loan.
$4,168/mo
Est. payment
Explore your selling options
Work with a Zillow partner agent
Leverage their expertise and Zillow's premium Showcase listings to get your home seen by more buyers.
Get startedList with your own agent
Get your home in front of millions of buyers by listing it on Zillow.
Learn how to do itSell it yourself
Take full control of how buyers see your home on Zillow by listing For Sale by Owner (FSBO).
List your homeWhat's special
Zillow last checked:
Listing updated:
Listed by:
Kevin Carter 240-483-6698,
Keller Williams Preferred Properties
Bought with:
Neeta Singh
Compass
Source: Bright MLS,MLS#: MDPG2093162
Facts & features
Interior
Bedrooms & bathrooms
- Bedrooms: 4
- Bathrooms: 4
- Full bathrooms: 2
- 1/2 bathrooms: 2
- Main level bathrooms: 1
Basement
- Area: 784
Heating
- Heat Pump, Natural Gas
Cooling
- Central Air, Natural Gas
Appliances
- Included: Dishwasher, Disposal, Dryer, Exhaust Fan, Refrigerator, Water Heater, Cooktop, Gas Water Heater
- Laundry: Main Level, Laundry Chute
Features
- Breakfast Area, Dining Area, Kitchen Island, Kitchen - Table Space, Primary Bath(s), Soaking Tub, Dry Wall
- Flooring: Carpet, Hardwood
- Windows: Skylight(s)
- Basement: Finished
- Number of fireplaces: 1
- Fireplace features: Mantel(s), Screen, Brick, Gas/Propane
Interior area
- Total structure area: 3,182
- Total interior livable area: 3,182 sqft
- Finished area above ground: 2,398
- Finished area below ground: 784
Property
Parking
- Total spaces: 4
- Parking features: Garage Faces Front, Garage Door Opener, Attached, Driveway, On Street
- Attached garage spaces: 2
- Uncovered spaces: 2
Accessibility
- Accessibility features: Doors - Swing In, 2+ Access Exits, >84" Garage Door
Features
- Levels: Three
- Stories: 3
- Patio & porch: Deck
- Exterior features: Lighting, Underground Lawn Sprinkler
- Pool features: None
Lot
- Size: 0.25 Acres
Details
- Additional structures: Above Grade, Below Grade
- Parcel number: 17131561299
- Zoning: RR
- Special conditions: Standard
Construction
Type & style
- Home type: SingleFamily
- Architectural style: Colonial
- Property subtype: Single Family Residence
Materials
- Frame
- Foundation: Concrete Perimeter
- Roof: Shingle
Condition
- New construction: No
- Year built: 1988
Utilities & green energy
- Sewer: Public Sewer
- Water: Public
Community & HOA
Community
- Security: Electric Alarm, Security Gate, Security System, Smoke Detector(s), Carbon Monoxide Detector(s)
- Subdivision: Canterbury Estates
HOA
- Has HOA: No
Location
- Region: Bowie
Financial & listing details
- Price per square foot: $192/sqft
- Tax assessed value: $428,400
- Annual tax amount: $6,315
- Date on market: 10/14/2023
- Listing agreement: Exclusive Right To Sell
- Listing terms: Cash,Conventional,FHA,VA Loan
- Inclusions: Gas Fireplace, Generac Home-standby Gas Generator, Home Office Furniture, Treadmill, Exercise Equipment
- Ownership: Fee Simple
Price history
| Date | Event | Price |
|---|---|---|
| 11/27/2023 | Sold | $612,000+0.3%$192/sqft |
Source:  Bright MLS #MDPG2093162 Report a problem Bright MLS #MDPG2093162 Report a problem | ||
| 10/19/2023 | Pending sale | $610,000$192/sqft |
Source: Bright MLS #MDPG2093162 Report a problem | ||
| 10/14/2023 | Listed for sale | $610,000$192/sqft |
Source: Bright MLS #MDPG2093162 Report a problem | ||
Public tax history
| Year | Property taxes | Tax assessment |
|---|---|---|
| 2026 | $7,714 +2.4% | $524,100 +6.5% |
| 2025 | $7,533 +47.2% | $492,200 +6.9% |
| 2024 | $5,119 +7.4% | $460,300 +7.4% |
| 2023 | $4,764 | $428,400 |
| 2022 | $4,764 +16.4% | $428,400 +16.4% |
| 2021 | $4,093 +8.9% | $368,067 +8.9% |
| 2020 | $3,757 -23% | $337,900 +2.9% |
| 2019 | $4,879 | $328,300 |
| 2018 | $4,879 +1.5% | $328,300 +1.5% |
| 2017 | $4,807 -3.1% | $323,500 +8.1% |
| 2016 | $4,963 | $299,167 +8.9% |
| 2015 | $4,963 | $274,833 +9.7% |
| 2014 | $4,963 | $250,500 |
| 2013 | -- | $250,500 |
| 2012 | -- | $250,500 -43.5% |
| 2011 | -- | $443,230 |
| 2010 | -- | $443,230 |
| 2009 | -- | $443,230 -4.8% |
| 2008 | -- | $465,530 +15.9% |
| 2007 | -- | $401,710 +18.9% |
| 2006 | -- | $337,890 +23.3% |
| 2005 | -- | $274,070 +8.1% |
| 2004 | -- | $253,436 |
| 2003 | -- | $253,436 +19.4% |
| 2002 | -- | $212,170 |
| 2001 | -- | $212,170 |
Find assessor info on the county website
Neighborhood: 20721
Nearby homes
- $533,100-- bd3 ba2k sqft11511 Coral Root Ct, Bowie, MD 20721Off Market
- $548,9004 bd3 ba1.9k sqft11507 Coral Root Ct, Bowie, MD 20721Off Market
- $489,6005 bd3 ba1.4k sqft11421 Waesche Dr, Bowie, MD 20721Off Market
- $537,4004 bd3 ba2.3k sqft2000 Waterleaf Way, Bowie, MD 20721Off Market
- $604,8003 bd3 ba2.3k sqft11508 Coral Root Ct, Bowie, MD 20721Off Market
- $587,7004 bd4 ba2.3k sqft11505 Coral Root Ct, Bowie, MD 20721Off Market
- $563,100-- bd2 ba2.3k sqft2100 Waterleaf Way, Bowie, MD 20721Off Market
- $602,3005 bd3 ba2.6k sqft11423 Waesche Dr, Bowie, MD 20721Off Market
Nearby schools
GreatSchools rating
- 4/10Kingsford Elementary SchoolGrades: PK-5Distance: 0.8 mi
- 5/10Ernest Everett Just Middle SchoolGrades: 6-8Distance: 1.4 mi
- 6/10Charles Herbert Flowers High SchoolGrades: 9-12Distance: 1.9 mi
Schools provided by the listing agent
- Elementary: Kingsford
- High: Charles Herbert Flowers
- District: Prince George's County Public Schools
Source: Bright MLS. This data may not be complete. We recommend contacting the local school district to confirm school assignments for this home.
Get a cash offer in 3 minutes
Find out how much your home could sell for in as little as 3 minutes with a no-obligation cash offer.
Estimated market value
$626,900
Get a cash offer in 3 minutes
Find out how much your home could sell for in as little as 3 minutes with a no-obligation cash offer.
Estimated market value
$626,900
- Maryland
- Prince Georges County
- Bowie
- 20721
- 11509 Coral Root Ct
