Skip main navigation
Off market
  • $482,000

    11509 Corleone St, Huntersville, NC 28078

    4beds
    2,458sqft
    Single Family Residence
    Built in ----
    -- sqft lot
    $482,000 Zestimate®
    $196/sqft
    $2,755 Estimated rent

    Home value

    $482,000

    $458,000 - $506,000

    $2,755/mo

    Zestimate® history
    Loading
    Loading...

    Owner options

    List your home for rent

    $2,755/mo

    Rent Zestimate®

    Find your next renter with Zillow Rental Manager. Plus, with online applications, you can quickly screen prospective tenants – for free.

    Learn more

    $2,755/mo

    Rent Zestimate®

    Refinance and save

    $2,861/mo

    Est. payment

    Refinancing to a lower rate could help reduce your monthly payments and save thousands over the life of the loan.

    See today's rates

    $2,861/mo

    Est. payment

    Explore your selling options

    Work with a Zillow partner agent

    Leverage their expertise and Zillow's premium Showcase listings to get your home seen by more buyers.

    Get started

    List with your own agent

    Get your home in front of millions of buyers by listing it on Zillow.

    Learn how to do it

    Sell it yourself

    Take full control of how buyers see your home on Zillow by listing For Sale by Owner (FSBO).

    List your home

    What's special

    Modern designTwo-story homeSpacious loftFlex roomBright family roomLarge islandEnergy-efficient features

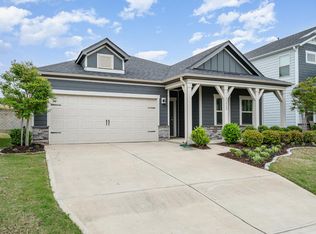
    Beautiful two-story home in the desirable Stoneybrook Station community of Huntersville! This 4-bedroom, 2.5-bath residence offers a modern design, energy-efficient features, and elegant upgrades throughout, with approximately 2,435 square feet of thoughtfully designed living space and an attached 2-car garage. The main floor features an open-concept layout with a bright family room that includes an upgraded fireplace, a stylish kitchen with Blizzard granite countertops, Tahoe Harbor painted cabinets, stainless steel appliances, and a large island, plus a dining area perfect for entertaining. A flex room and convenient half bath complete the main level. Upstairs, the luxurious primary suite offers a designer walk-in closet and spa-like en-suite bath, along with three additional bedrooms, a second full bath, a spacious loft, and a laundry room for added convenience. One of the children's bedrooms also features a custom designer closet. Enjoy outdoor living with an installed gazebo and a private four-sided balcony, ideal for relaxation or gatherings. Located in the sought-after Stoneybrook Station subdivision, this home offers easy access to I-485, I-77, shopping, dining, hospitals, and entertainment. Community amenities include a future resort-style pool and clubhouse. Built by Meritage Homes, this property is known for its energy-efficient construction, providing a healthier, quieter lifestyle while helping you save thousands on utility bills. This move-in-ready home perfectly blends style, comfort, and convenience, don't miss your chance to see it, schedule your showing today! Owner must approve all pets. $60 application fee required per adult. Application Fee is Not refundable. Ideal Move in time should be less than 30 days. Credit Score should be at least 650. Schools information accuracy has to be verified by the applicants. Non Refundable pet deposit of $300 due at move in, pet fee $50 a pet per month.

    This property is off market, which means it's not currently listed for sale or rent on Zillow. This may be different from what's available on other websites or public sources.

    Zillow last checked:

    Listing updated:

    Source: Zillow Rentals

    Facts & features

    Interior

    Bedrooms & bathrooms
    • Bedrooms: 4
    • Bathrooms: 3
    • Full bathrooms: 2
    • 1/2 bathrooms: 1
    Heating
    • Heat Pump
    Cooling
    • Central Air
    Appliances
    • Included: Dishwasher, Dryer, Freezer, Microwave, Oven, Refrigerator, Washer
    • Laundry: In Unit
    Features
    • Walk In Closet
    • Flooring: Carpet, Hardwood, Tile
    Interior area
    • Total interior livable area: 2,458 sqft

    Property

    Parking
    • Parking features: Attached
    • Has attached garage: Yes
    • Details: Contact manager
    Features
    • Exterior features: Walk In Closet
    Details
    • Parcel number: 01706528

    Construction

    Type & style
    • Home type: SingleFamily
    • Property subtype: Single Family Residence

    Community & neighborhood

    Location
    • Region: Huntersville

    HOA & financial

    Other fees
    • Deposit fee: $2,595
    • Application fee: $60

    Price history

    DateEventPrice
    2/23/2026Listing removed$2,595$1/sqft
    Source: Zillow Rentals Report a problem
    1/27/2026Price change$2,595-2.1%$1/sqft
    Source: Zillow Rentals Report a problem
    12/11/2025Price change$2,650-1.8%$1/sqft
    Source: Zillow Rentals Report a problem
    11/24/2025Price change$2,699-5.3%$1/sqft
    Source: Zillow Rentals Report a problem
    10/24/2025Listed for rent$2,850$1/sqft
    Source: Zillow Rentals Report a problem
    12/10/2020Sold$353,635$144/sqft
    Source: Canopy MLS as distributed by MLS GRID #3650652 Report a problem

    Public tax history

    YearProperty taxesTax assessment
    2025$3,297 +1.4%$428,900
    2024$3,251 +9%$428,900
    2023$2,982 +9.2%$428,900 +43.2%
    2022$2,732 +0.6%$299,500
    2021$2,715 $299,500

    Find assessor info on the county website

    Neighborhood: 28078

    Nearby schools

    GreatSchools rating
    Get a cash offer in 3 minutes
    Find out how much your home could sell for in as little as 3 minutes with a no-obligation cash offer.
    Estimated market value
    $482,000
    Get a cash offer in 3 minutes
    Find out how much your home could sell for in as little as 3 minutes with a no-obligation cash offer.
    Estimated market value
    $482,000