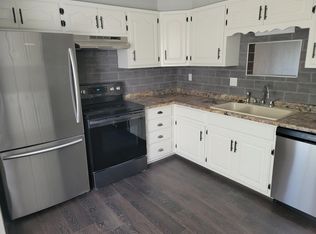
Welcome home to this fresh and adorable ranch that is truly move-in ready! Step inside from the charming front deck porch to a bright and inviting living room that flows into the formal dining room and spacious eat-in kitchen. Just beyond, the cozy hearth room features a fireplace and wonderful views of the large backyard—perfect for relaxing or entertaining. The private primary suite is tucked away off the hearth room and offers an attached bath with double-sink vanity and separate shower. Laundry is also located on main level. Two additional bedrooms and a second full bath complete the main level. This home has been refreshed from top to bottom with new interior and exterior paint, LVP flooring, carpet, light fixtures, plumbing fixtures and so much more. Fenced back yard, deck in both front and rear of home, full basement for additional storage. New Roof & HVAC! Fresh, stylish and ready for its new owner—come see all this charming Raytown ranch has to offer!
Active
$224,900
11509 E 75th St, Raytown, MO 64138
3beds
1,348sqft
Single Family Residence
Built in 1955
0.34 Acres Lot
$-- Zestimate®
$167/sqft
$-- HOA
What's special
Charming front deck porchNew roofSpacious eat-in kitchenPrivate primary suiteFormal dining roomCozy hearth room
- 8 days
- 591
- 86
Likely to sell faster than
Zillow last checked:
Listing updated:
Listed by:
Richey Real Estate Group 816-284-6147,
Real Broker, LLC-MO,
Amy Corn 816-804-0282,
Real Broker, LLC-MO
Source: Heartland MLS as distributed by MLS GRID,MLS#: 2637835

Facts & features
Interior
Bedrooms & bathrooms
- Bedrooms: 3
- Bathrooms: 2
- Full bathrooms: 2
Dining room
- Description: Formal,Hearth Room
Heating
- Forced Air
Cooling
- Electric
Appliances
- Included: Dishwasher, Refrigerator
Features
- Ceiling Fan(s)
- Flooring: Carpet, Luxury Vinyl
- Windows: Window Coverings
- Basement: Full
- Number of fireplaces: 1
- Fireplace features: Hearth Room
Interior area
- Total structure area: 1,348
- Total interior livable area: 1,348 sqft
- Finished area above ground: 1,348
- Finished area below ground: 0
Property
Parking
- Total spaces: 1
- Parking features: Attached
- Attached garage spaces: 1
Features
- Patio & porch: Deck
- Fencing: Metal,Other
Lot
- Size: 0.34 Acres
- Features: City Lot
Details
- Parcel number: 45710010200000000
Construction
Type & style
- Home type: SingleFamily
- Architectural style: Traditional
- Property subtype: Single Family Residence
Materials
- Frame, Other
- Roof: Composition
Condition
- Year built: 1955
Utilities & green energy
- Sewer: Public Sewer
- Water: City/Public - Verify
Community & HOA
Community
- Subdivision: Greentop
HOA
- Has HOA: No
Location
- Region: Raytown
Financial & listing details
- Price per square foot: $167/sqft
- Tax assessed value: $112,410
- Annual tax amount: $1,939
- Date on market: 8/21/2026
- Listing terms: Cash,Conventional,FHA,VA Loan
- Ownership: Private
Estimated market value
Not available
Estimated sales range
Not available
Not available
Price history
| Date | Event | Price |
|---|---|---|
| 8/21/2026 | Listed for sale | $224,900$167/sqft |
Source: | ||
Public tax history
| Year | Property taxes | Tax assessment |
|---|---|---|
| 2025 | $1,939 -14% | $21,358 -14.5% |
| 2024 | $2,254 +0.7% | $24,991 |
| 2023 | $2,239 +47.4% | $24,991 +54.7% |
| 2022 | $1,519 -0.3% | $16,150 |
| 2021 | $1,524 -0.3% | $16,150 +0.6% |
| 2020 | $1,530 +0.5% | $16,052 |
| 2019 | $1,522 | $16,052 +14.9% |
| 2018 | $1,522 +15.6% | $13,971 |
| 2017 | $1,316 +5.9% | $13,971 +2.6% |
| 2016 | $1,243 +2.1% | $13,621 +3% |
| 2014 | $1,218 +0.1% | $13,224 |
| 2013 | $1,216 +0.1% | $13,224 |
| 2012 | $1,215 +1.6% | $13,224 |
| 2011 | $1,196 +1.5% | $13,224 +1.9% |
| 2010 | $1,178 -8.2% | $12,980 |
| 2009 | $1,283 +12.3% | $12,980 -16% |
| 2008 | $1,143 +0.7% | $15,453 |
| 2007 | $1,134 +6.8% | $15,453 +1% |
| 2006 | $1,063 +10.3% | $15,299 |
| 2005 | $963 +0% | $15,299 +15% |
| 2004 | $963 +4.8% | $13,304 |
| 2003 | $919 +0.1% | $13,304 +8% |
| 2002 | $918 +22.4% | $12,319 |
| 2001 | $750 | $12,319 |
Find assessor info on the county website
Monthly payment
Est. payment