Skip main navigation
Off market
  • $621,600

    11509 Expedition Trl, Louisville, KY 40291

    5beds
    2,991sqft
    SingleFamily
    Built in 2005
    0.29 Acres Lot
    $621,600 Zestimate®
    $208/sqft
    $3,230 Estimated rent

    Home value

    $621,600

    $591,000 - $653,000

    $3,230/mo

    Zestimate® history
    Loading
    Loading...

    Owner options

    List your home for rent

    $3,230/mo

    Rent Zestimate®

    Find your next renter with Zillow Rental Manager. Plus, with online applications, you can quickly screen prospective tenants – for free.

    Learn more

    $3,230/mo

    Rent Zestimate®

    Refinance and save

    $3,797/mo

    Est. payment

    Refinancing to a lower rate could help reduce your monthly payments and save thousands over the life of the loan.

    See today's rates

    $3,797/mo

    Est. payment

    Explore your selling options

    Work with a Zillow partner agent

    Leverage their expertise and Zillow's premium Showcase listings to get your home seen by more buyers.

    Get started

    List with your own agent

    Get your home in front of millions of buyers by listing it on Zillow.

    Learn how to do it

    Sell it yourself

    Take full control of how buyers see your home on Zillow by listing For Sale by Owner (FSBO).

    List your home

    What's special

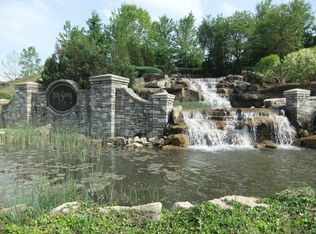
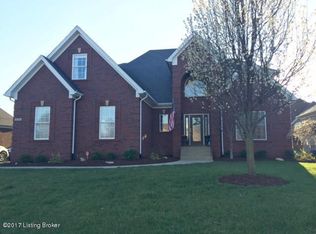
    Everyone is familiar with prestigious Little Spring Farm and has noticed its commanding water feature entrance off Bardstown Road. Come be awed by 11509 Expedition Trail - it was clearly created with attention-to-detail and offers 5 bedrooms, 4 full bathrooms (and powder room), 3-car garage along with meticulously maintained outdoor space. On the first floor, you'll find a 2-story Great room plus a hearth room with stacked stone fireplace for easy entertaining and casual living. The eat-in kitchen is the heart of the home and it shows! Highlights include white cabinetry, Quartzite countertops with ogee edge that go on for days (three different prep areas including raised island seating), pantry, dining area with wood plank vaulted ceiling and access to the outdoor deck. The ground level master retreat allows privacy and also works well as you become an empty-nester. The trey ceiling enhances the generous space while his-and-hers closets (the larger one has been upgraded with a closet system) will satisfy the clothes horse in all of us! The master bath has been remodeled with travertine tile - heated floors, a walk-in shower featuring body sprays, garden tub and separate vanity areas. Up the open stairway from the grand foyer, you'll find three additional bedrooms all with walk-in closets. Two bedrooms share a Jack-n-Jill bathroom, each having a designated vanity area. The other bedroom has an ensuite full bathroom. You may be saving the best for last in learning about the finished basement. First, there's the fifth bedroom with right-sized egress window and adjoining walk-in closet. Then there's the travertine bathroom with frameless glass door shower and stone-topped vanity (also heated floors). Finally, there's the family/recreation space with stacked stone columns and custom underlit curved bar designed from 100+ year old local farm wood. It is absolutely beautiful! The kitchenette is equipped with stainless steel mounted microwave, dishwasher and full-sized refrigerator and granite countertops . The entire home is heated/cooled with dual HVAC, has been recently painted with neutral colors, the hardwood oak floors have been refinished, the carpets are newer - the only thing left to do is schedule movers and choose your new furniture. The community enjoys an active clubhouse, pool, sand volleyball and tennis court. This property will truly impress - come visit today while borrowing rates are at historical lows and before it is gone.

    This property is off market, which means it's not currently listed for sale or rent on Zillow. This may be different from what's available on other websites or public sources.

    Facts & features

    Interior

    Bedrooms & bathrooms
    • Bedrooms: 5
    • Bathrooms: 5
    • Full bathrooms: 4
    • 1/2 bathrooms: 1
    Heating
    • Forced air, Gas
    Cooling
    • Central
    Features
    • Flooring: Other
    • Basement: Finished
    • Has fireplace: Yes
    Interior area
    • Total interior livable area: 2,991 sqft
    • Finished area below ground: 1350.00

    Property

    Parking
    • Total spaces: 3
    • Parking features: Garage - Attached
    Features
    • Patio & porch: Deck
    • Exterior features: Brick
    • Pool features: Association
    Lot
    • Size: 0.29 Acres
    Details
    • Additional structures: Garage(s)
    • Parcel number: 23367801820000
    • Wooded area: 0

    Construction

    Type & style
    • Home type: SingleFamily
    • Architectural style: Colonial
    Materials
    • Wood
    • Roof: Composition
    Condition
    • Year built: 2005

    Utilities & green energy

    • Gas: Fuel:Natural
    • Sewer: Public Sewer
    • Water: Public
    • Utilities for property: Natural Gas Connected, Water Connected, Sewer Connected

    Community & HOA

    HOA
    • Amenities included: Clubhouse, Pool, Tennis Court(s)
    Location
    • Region: Louisville

    Financial & listing details

    • Price per square foot: $208/sqft
    • Tax assessed value: $495,000
    • Annual tax amount: $5,668

    Price history

    DateEventPrice
    10/2/2020Sold$495,000-2.8%$165/sqft
    Source: Metro Search Inc. LLC DBA Apex MLS #1564199 Report a problem
    8/31/2020Pending sale$509,000$170/sqft
    Source: Semonin REALTORS #1564199 Report a problem
    8/21/2020Price change$509,000-3.8%$170/sqft
    Source: Semonin REALTORS #1564199 Report a problem
    8/11/2020Listed for sale$529,000$177/sqft
    Source: Semonin REALTORS #1564199 Report a problem
    8/4/2020Pending sale$529,000$177/sqft
    Source: Semonin REALTORS #1564199 Report a problem
    7/27/2020Listed for sale$529,000$177/sqft
    Source: Semonin REALTORS #1564199 Report a problem
    7/16/2020Pending sale$529,000$177/sqft
    Source: Semonin REALTORS #1564199 Report a problem
    7/15/2020Listed for sale$529,000+754.6%$177/sqft
    Source: Semonin REALTORS #1564199 Report a problem
    8/12/2005Sold$61,900$21/sqft
    Source: Public Record Report a problem

    Public tax history

    YearProperty taxesTax assessment
    2024$5,668 -2.8%$495,000
    2023$5,831 -0.3%$495,000
    2022$5,851 -5.7%$495,000
    2021$6,206 +36.4%$495,000 +28.1%
    2020$4,548 $386,420
    2019$4,548 +9.9%$386,420
    2018$4,137 $386,420
    2017$4,137 +1.1%$386,420 -5.6%
    2013$4,093 +11.2%$409,250 +11.2%
    2011$3,679 -4.2%$367,890 -4.2%
    2010$3,840 $383,990
    2009$3,840 $383,990
    2007-- $383,990 +27.8%
    2006-- $300,400
    Find assessor info on the county website

    Neighborhood: Fern Creek

    Nearby schools

    GreatSchools rating
    Schools provided by the listing agent
    • District: Jefferson

    Source: The MLS. This data may not be complete. We recommend contacting the local school district to confirm school assignments for this home.

    Get pre-qualified for a loan
    At Zillow Home Loans, we can pre-qualify you in as little as 5 minutes with no impact to your credit score.

    An equal housing lender. NMLS #10287.

    Sell for more on Zillow
    Get a Zillow Showcase℠ listing at no additional cost and you could sell for .
    $621,600
    2% more
    +$12,432
    With Zillow Showcase(estimated)
    $634,032