Welcome to 11509 Lamberton Court a well-maintained home offering exceptional space in sought-after Kemp Mill Estates, featuring an impressive, detached garage with outstanding workspace. The entry showcases a covered front porch framed by landscaping with river rock accents and a brick planter. The sun-filled living room showcases a pitched ceiling, wood flooring, and striking windows. The updated kitchen includes granite counters, double wall ovens, a gas cooktop, two pantries, recessed lighting, and a peninsula breakfast bar. It opens to a spacious breakfast room and adjoining family room, creating an ideal flow for entertaining. The inviting family room features a brick wall with a gas fireplace insert, wood-clad ceiling, and exterior door to the driveway. This level also includes a formal dining room and a dual-entry coat closet. A few steps up are three bright bedrooms and two full baths, including the primary suite. The primary bedroom offers three closets (two double-hung), a built-in dresser between the closets, a sitting area, and a gabled ceiling. The updated primary bath features a glass-enclosed shower with a handheld showerhead and convenient foot ledge. The expansive lower level offers exceptional versatility with a workstation, two office areas (one suitable as a guest room), and a spacious recreation room featuring wood-clad ceilings, a gas stove, built-ins, casement windows on three sides, a window pass-through to the guest area, and direct access to the backyard. This level also includes a powder room, laundry area, two deep cedar-lined closets, and a storage room accessible from both the interior and exterior. The home is equipped with a radon monitoring system. Outside, the picturesque yard is beautifully landscaped with vibrant seasonal plantings and decorative garden stones. The property includes a carport and an outstanding detached two-car garage with abundant shelving, high ceilings, and excellent workspace—perfect for hobbyists, car enthusiasts, or anyone needing a sizable workshop. The fenced backyard offers ample space and sits on a street that ends in a quiet cul-de-sac. Ideally located, this home is close to Kemp Mill Shopping Center, Wheaton Regional Park, Northwest Branch Park, Wheaton Ice Arena, horseback riding trails, scenic biking and walking paths, and the Wheaton Library. With easy access to Georgia Avenue, Columbia Pike, and public transportation, this exceptional property offers both comfort and convenience in a prime location.
Sold for $700,000
$700,000
11509 Lamberton Ct, Wheaton, MD 20902
3beds
2,529sqft
Single Family Residence
Built in 1961
10,720 Square Feet Lot
$701,300 Zestimate®
$277/sqft
$3,212 Estimated rent
Home value
$701,300
$645,000 - $764,000
$3,212/mo
Zestimate® history
Owner options
List your home for rent
$3,212/mo
Rent Zestimate®
Find your next renter with Zillow Rental Manager. Plus, with online applications, you can quickly screen prospective tenants – for free.
$3,212/mo
Rent Zestimate®
Refinance and save
$4,600/mo
Est. payment
Refinancing to a lower rate could help reduce your monthly payments and save thousands over the life of the loan.
$4,600/mo
Est. payment
Explore your selling options
Work with a Zillow partner agent
Leverage their expertise and Zillow's premium Showcase listings to get your home seen by more buyers.
Get startedList with your own agent
Get your home in front of millions of buyers by listing it on Zillow.
Learn how to do itSell it yourself
Take full control of how buyers see your home on Zillow by listing For Sale by Owner (FSBO).
List your homeWhat's special
Sitting areaPowder roomWood-clad ceilingsWood-clad ceilingPitched ceilingGabled ceilingRecessed lighting
Zillow last checked:
Listing updated:
Listed by:
Judi Shields 301-873-9559,
Perennial Real Estate,
Listing Team: Ciment And Shields Team
Bought with:
Tamar Hammer, 85434
Perennial Real Estate
Source: Bright MLS,MLS#: MDMC2207294
Facts & features
Interior
Bedrooms & bathrooms
- Bedrooms: 3
- Bathrooms: 3
- Full bathrooms: 2
- 1/2 bathrooms: 1
Rooms
- Room types: Living Room, Dining Room, Primary Bedroom, Bedroom 2, Bedroom 3, Kitchen, Family Room, Foyer, Breakfast Room, Laundry, Maid/Guest Quarters, Office, Recreation Room, Storage Room, Primary Bathroom, Full Bath, Half Bath
Primary bedroom
- Features: Attached Bathroom, Flooring - Carpet
- Level: Upper
Bedroom 2
- Features: Flooring - Carpet
- Level: Upper
Bedroom 3
- Features: Flooring - Carpet
- Level: Upper
Primary bathroom
- Level: Upper
Breakfast room
- Level: Main
Dining room
- Features: Flooring - Wood
- Level: Main
Family room
- Features: Fireplace - Gas, Flooring - Carpet
- Level: Main
Foyer
- Features: Flooring - Wood
- Level: Main
Other
- Level: Upper
Half bath
- Level: Lower
Kitchen
- Features: Granite Counters, Breakfast Room, Recessed Lighting
- Level: Main
Laundry
- Level: Lower
Living room
- Features: Flooring - Wood, Cathedral/Vaulted Ceiling
- Level: Main
Other
- Level: Lower
Office
- Level: Lower
Recreation room
- Features: Flooring - Carpet, Fireplace - Other, Built-in Features
- Level: Lower
Storage room
- Level: Lower
Heating
- Forced Air, Natural Gas
Cooling
- Other, Electric
Appliances
- Included: Dishwasher, Oven/Range - Gas, Refrigerator, Washer, Cooktop, Dryer, Gas Water Heater
- Laundry: In Basement, Laundry Room
Features
- Built-in Features, Cedar Closet(s), Family Room Off Kitchen, Formal/Separate Dining Room, Eat-in Kitchen, Pantry, Primary Bath(s), Recessed Lighting, Upgraded Countertops
- Flooring: Carpet, Wood
- Windows: Casement, Window Treatments
- Basement: Connecting Stairway,Partial,Improved,Exterior Entry,Walk-Out Access,Windows
- Number of fireplaces: 1
- Fireplace features: Brick, Mantel(s)
Interior area
- Total structure area: 2,901
- Total interior livable area: 2,529 sqft
- Finished area above ground: 2,157
- Finished area below ground: 372
Property
Parking
- Total spaces: 4
- Parking features: Garage Faces Front, Oversized, Storage, Detached, Detached Carport
- Garage spaces: 2
- Carport spaces: 2
- Covered spaces: 4
Accessibility
- Accessibility features: None
Features
- Levels: Three
- Stories: 3
- Pool features: None
- Has spa: Yes
- Spa features: Bath
- Fencing: Back Yard
Lot
- Size: 10,720 Square Feet
Details
- Additional structures: Above Grade, Below Grade
- Parcel number: 161301334105
- Zoning: R90
- Special conditions: Standard
Construction
Type & style
- Home type: SingleFamily
- Architectural style: Mid-Century Modern
- Property subtype: Single Family Residence
Materials
- Brick
- Foundation: Slab
Condition
- New construction: No
- Year built: 1961
Utilities & green energy
- Sewer: Public Sewer
- Water: Public
Community & HOA
Community
- Security: Electric Alarm
- Subdivision: Kemp Mill Estates
HOA
- Has HOA: No
Location
- Region: Wheaton
Financial & listing details
- Price per square foot: $277/sqft
- Tax assessed value: $548,700
- Annual tax amount: $7,282
- Date on market: 12/11/2025
- Listing agreement: Exclusive Right To Sell
- Ownership: Fee Simple
Price history
| Date | Event | Price |
|---|---|---|
| 3/4/2026 | Sold | $700,000+0.1%$277/sqft |
Source:  Bright MLS #MDMC2207294 Report a problem Bright MLS #MDMC2207294 Report a problem | ||
| 1/13/2026 | Pending sale | $699,000$276/sqft |
Source: Bright MLS #MDMC2207294 Report a problem | ||
| 1/6/2026 | Contingent | $699,000$276/sqft |
Source: Bright MLS #MDMC2207294 Report a problem | ||
| 12/11/2025 | Listed for sale | $699,000$276/sqft |
Source: Bright MLS #MDMC2207294 Report a problem | ||
Public tax history
| Year | Property taxes | Tax assessment |
|---|---|---|
| 2026 | $7,717 +17.1% | $582,400 +6.1% |
| 2025 | $6,590 +9.1% | $548,700 +4.5% |
| 2024 | $6,043 +4.7% | $524,933 +4.7% |
| 2023 | $5,774 +9.6% | $501,167 +5% |
| 2022 | $5,268 +4.6% | $477,400 +4.5% |
| 2021 | $5,038 +4.6% | $456,933 +4.7% |
| 2020 | $4,815 +6.3% | $436,467 +4.9% |
| 2019 | $4,532 -0.2% | $416,000 +1.2% |
| 2018 | $4,540 -1.9% | $410,967 +1.2% |
| 2017 | $4,626 +20% | $405,933 +1.3% |
| 2016 | $3,856 | $400,900 +1.5% |
| 2015 | $3,856 | $395,033 +1.5% |
| 2014 | $3,856 | $389,167 +1.5% |
| 2013 | -- | $383,300 |
| 2012 | -- | $383,300 |
| 2011 | -- | $383,300 -25.8% |
| 2010 | -- | $516,430 +6.1% |
| 2009 | -- | $486,612 +6.5% |
| 2008 | -- | $456,796 +7% |
| 2007 | -- | $426,980 +16.4% |
| 2006 | -- | $366,802 +19.6% |
| 2005 | -- | $306,626 +24.4% |
| 2004 | -- | $246,450 |
| 2003 | -- | $246,450 +14.5% |
| 2002 | -- | $215,263 +7.8% |
| 2001 | -- | $199,670 |
Find assessor info on the county website
Neighborhood: 20902
Nearby homes
- $605,500-- bd2 ba1.5k sqft11507 Lamberton Ct, Silver Spring, MD 20902Off Market
- $630,8006 bd3 ba2k sqft11511 Lamberton Ct, Silver Spring, MD 20902Off Market
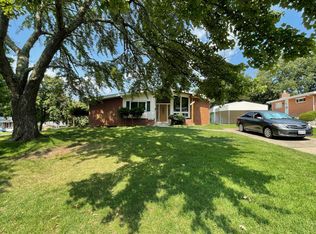
- $702,0006 bd4 ba3k sqft506 Lamberton Dr, Silver Spring, MD 20902Off Market
- $740,0007 bd4 ba2.5k sqft11524 Charlton Dr, Silver Spring, MD 20902Sold
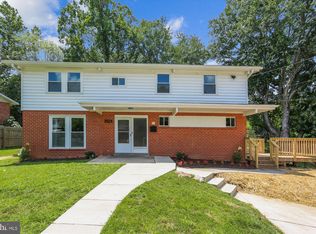
- $572,900-- bd2 ba1.2k sqft11522 Charlton Dr, Silver Spring, MD 20902Off Market
- $592,400-- bd3 ba1.2k sqft11526 Charlton Dr, Silver Spring, MD 20902Off Market
- $593,1004 bd3 ba1.8k sqft11505 Lamberton Ct, Silver Spring, MD 20902Off Market
- $654,8004 bd3 ba2.5k sqft11508 Lamberton Ct, Silver Spring, MD 20902Off Market
Nearby schools
GreatSchools rating
- 4/10Kemp Mill Elementary SchoolGrades: PK-5Distance: 0.2 mi
- 4/10Odessa Shannon Middle SchoolGrades: 6-8Distance: 0.8 mi
- 5/10Northwood High SchoolGrades: 9-12Distance: 5.7 mi
Schools provided by the listing agent
- Elementary: Kemp Mill
- Middle: Odessa Shannon
- High: Northwood
- District: Montgomery County Public Schools
Source: Bright MLS. This data may not be complete. We recommend contacting the local school district to confirm school assignments for this home.
Get a cash offer in 3 minutes
Find out how much your home could sell for in as little as 3 minutes with a no-obligation cash offer.
Estimated market value
$701,300
Get a cash offer in 3 minutes
Find out how much your home could sell for in as little as 3 minutes with a no-obligation cash offer.
Estimated market value
$701,300
- Maryland
- Montgomery County
- Silver Spring
- 20902
- 11509 Lamberton Ct
