When a family never plans to leave, something remarkable happens. No corner is cut, no finish is ordinary & no detail is overlooked. That is the story of 11509 Nicole Ct - nearly half a million dollars in personally curated upgrades chosen purely for the love of living here, bringing materials & craftsmanship rarely found at twice the price. The result is a home that is warm, special & inviting - one that wraps around you the moment you walk in. Abundant natural light, windows & views from every room bring the outside in. The versatile floor plan offers the primary suite & a second bedroom on the main floor w/ two full baths, serving beautifully as nursery, office & exercise rm over the years. Upstairs, four bedrooms with all new windows plus a massive floored walk-in attic for storage or expansion. The primary suite's spa-inspired bath received a $100k remodel in '25, featuring a Kohler Anthem smart shower with steam, four body jets & rainfall, heated floors, Taj Mahal quartzite with custom white oak cabinetry. Her closet features its own Taj Mahal quartzite vanity; his boasts Via Lactea granite, both custom designed & finished. A hidden LG WashTower & custom cabinetry keeps laundry completely out of sight, w/ additional hookups in the basement & mudroom. The kitchen was reimagined with quartz countertops, marble backsplash, double stacked cabinetry & a full Miele appliance suite. The finished basement delivers a dedicated playroom, TV & entertaining area, gameroom & half bath make it a destination. What truly sets this home apart is the incredible yard - set on nearly an acre of private, lushly landscaped grounds. A 40x16 fiberglass saltwater pool w/ slide, Caldera saltwater hot tub & two motorized louvered pergolas create the ultimate resort setting, one covering the full Coyote outdoor kitchen with grill, power burner, griddle, sink & refrigerator. Beyond the pool, the sprawling private yard offers open space rare to find - room to breathe, play & enjoy.
Sold
$1,250,000
11509 Nicole Ct, Carmel, IN 46032
6beds
4,057sqft
Residential, Single Family Residence
Built in 1995
0.93 Acres Lot
$1,255,600 Zestimate®
$308/sqft
$4,887 Estimated rent
Home value
$1,255,600
$1.19M - $1.32M
$4,887/mo
Zestimate® history
Owner options
List your home for rent
$4,887/mo
Rent Zestimate®
Find your next renter with Zillow Rental Manager. Plus, with online applications, you can quickly screen prospective tenants – for free.
$4,887/mo
Rent Zestimate®
Refinance and save
$6,642/mo
Est. payment
Refinancing to a lower rate could help reduce your monthly payments and save thousands over the life of the loan.
$6,642/mo
Est. payment
Explore your selling options
Work with a Zillow partner agent
Leverage their expertise and Zillow's premium Showcase listings to get your home seen by more buyers.
Get startedList with your own agent
Get your home in front of millions of buyers by listing it on Zillow.
Learn how to do itSell it yourself
Take full control of how buyers see your home on Zillow by listing For Sale by Owner (FSBO).
List your homeWhat's special
Caldera saltwater hot tubTwo motorized louvered pergolasVersatile floor planAbundant natural lightFull miele appliance suiteHeated floors
Zillow last checked:
Listing updated:
Listed by:
Stephen Clark 317-345-4582,
Compass Indiana, LLC
Bought with:
Kyle Dickson
Coldwell Banker - Kaiser
Source: MIBOR as distributed by MLS GRID,MLS#: 22101198
Facts & features
Interior
Bedrooms & bathrooms
- Bedrooms: 6
- Bathrooms: 4
- Full bathrooms: 3
- 1/2 bathrooms: 1
- Main level bathrooms: 2
- Main level bedrooms: 2
Primary bedroom
- Level: Main
- Area: 255 Square Feet
- Dimensions: 17x15
Bedroom 2
- Level: Main
- Area: 132 Square Feet
- Dimensions: 12x11
Bedroom 3
- Level: Upper
- Area: 180 Square Feet
- Dimensions: 15x12
Bedroom 4
- Level: Upper
- Area: 126 Square Feet
- Dimensions: 14x9
Bedroom 5
- Level: Upper
- Area: 169 Square Feet
- Dimensions: 13x13
Bedroom 6
- Level: Upper
- Area: 144 Square Feet
- Dimensions: 12x12
Bonus room
- Level: Basement
- Area: 56 Square Feet
- Dimensions: 8x7
Dining room
- Level: Main
- Area: 168 Square Feet
- Dimensions: 14x12
Family room
- Level: Basement
- Area: 221 Square Feet
- Dimensions: 17x13
Great room
- Level: Main
- Area: 272 Square Feet
- Dimensions: 17x16
Kitchen
- Level: Main
- Area: 220 Square Feet
- Dimensions: 20x11
Living room
- Level: Main
- Area: 168 Square Feet
- Dimensions: 14x12
Mud room
- Level: Main
- Area: 90 Square Feet
- Dimensions: 10x9
Play room
- Level: Basement
- Area: 195 Square Feet
- Dimensions: 15x13
Sun room
- Features: Tile-Ceramic
- Level: Main
- Area: 80 Square Feet
- Dimensions: 10x8
Heating
- Forced Air, Natural Gas, Heat Pump
Cooling
- Central Air, Heat Pump
Appliances
- Included: Dishwasher, Dryer, Disposal, Gas Water Heater, MicroHood, Microwave, Electric Oven, Refrigerator, Washer, Water Softener Owned
Features
- Attic Access, Double Vanity, Breakfast Bar, Tray Ceiling(s), Kitchen Island, Entrance Foyer, Ceiling Fan(s), High Speed Internet, Eat-in Kitchen, Pantry, Smart Thermostat, Walk-In Closet(s)
- Basement: Finished
- Attic: Access Only
- Number of fireplaces: 1
- Fireplace features: Family Room, Gas Log
Interior area
- Total structure area: 4,057
- Total interior livable area: 4,057 sqft
- Finished area below ground: 739
Property
Parking
- Total spaces: 3
- Parking features: Attached, Concrete, Garage Door Opener, Garage Faces Side
- Attached garage spaces: 3
- Details: Garage Parking Other(Finished Garage, Keyless Entry)
Features
- Levels: Two
- Stories: 2
- Patio & porch: Covered, Patio
- Exterior features: Gas Grill, Outdoor Kitchen, Playground
- Pool features: Heated, In Ground, Outdoor Pool, Pool Cover, Salt Water
- Has spa: Yes
- Spa features: Above Ground
Lot
- Size: 0.93 Acres
- Features: Cul-De-Sac, Sidewalks, Mature Trees
Details
- Additional structures: Barn Mini
- Parcel number: 291305006012000018
- Horse amenities: None
Construction
Type & style
- Home type: SingleFamily
- Architectural style: Traditional
- Property subtype: Residential, Single Family Residence
Materials
- Brick, Cement Siding
- Foundation: Concrete Perimeter
Condition
- Updated/Remodeled
- New construction: No
- Year built: 1995
Utilities & green energy
- Water: Public
Community & HOA
Community
- Security: Carbon Monoxide Detector(s), Smoke Detector(s), Security System Owned
- Subdivision: Larkspur
HOA
- Has HOA: Yes
- Amenities included: Insurance, Maintenance
- Services included: Association Home Owners, Entrance Common, Insurance, Maintenance
- HOA fee: $420 annually
Location
- Region: Carmel
Financial & listing details
- Price per square foot: $308/sqft
- Tax assessed value: $624,900
- Annual tax amount: $6,744
- Date on market: 5/12/2026
- Cumulative days on market: 7 days
Price history
| Date | Event | Price |
|---|---|---|
| 5/29/2026 | Sold | $1,250,000+35.1%$308/sqft |
Source:  MIBOR as distributed by MLS GRID #22101198 Report a problem MIBOR as distributed by MLS GRID #22101198 Report a problem | ||
| 5/20/2026 | Pending sale | $925,000$228/sqft |
Source: MIBOR as distributed by MLS GRID #22101198 Report a problem | ||
| 5/12/2026 | Listed for sale | $925,000+92.7%$228/sqft |
Source: MIBOR as distributed by MLS GRID #22101198 Report a problem | ||
| 8/28/2015 | Sold | $480,000-1%$118/sqft |
Source: Agent Provided Report a problem | ||
| 8/12/2015 | Pending sale | $485,000$120/sqft |
Source: RE/MAX Ability Plus #21357950 Report a problem | ||
| 7/29/2015 | Price change | $485,000+0%$120/sqft |
Source: RE/MAX Ability Plus #21357950 Report a problem | ||
| 7/18/2015 | Price change | $484,9000%$120/sqft |
Source: RE/MAX Ability Plus #21357950 Report a problem | ||
| 7/5/2015 | Price change | $485,000-1%$120/sqft |
Source: RE/MAX Ability Plus #21357950 Report a problem | ||
| 6/26/2015 | Price change | $489,900-2%$121/sqft |
Source: RE/MAX Ability Plus #21357950 Report a problem | ||
| 6/8/2015 | Listed for sale | $499,900+23.4%$123/sqft |
Source: RE/MAX Ability Plus #21357950 Report a problem | ||
| 7/12/2007 | Sold | $405,000+47.2%$100/sqft |
Source: Public Record Report a problem | ||
| 8/31/2001 | Sold | $275,200$68/sqft |
Source: MIBOR as distributed by MLS GRID #2111851 Report a problem | ||
Public tax history
| Year | Property taxes | Tax assessment |
|---|---|---|
| 2025 | $5,773 -1.7% | $624,900 +22.4% |
| 2024 | $5,873 +18.3% | $510,400 +1.7% |
| 2023 | $4,965 +8.6% | $502,100 +15.5% |
| 2022 | $4,571 -0.2% | $434,800 +7.7% |
| 2021 | $4,579 -3.7% | $403,800 -0.7% |
| 2020 | $4,755 +0% | $406,600 -3.6% |
| 2019 | $4,754 +0.2% | $422,000 |
| 2018 | $4,745 +0.6% | $422,000 +0.2% |
| 2017 | $4,716 +21.6% | $421,200 -0.9% |
| 2016 | $3,878 +4.8% | $425,000 +25% |
| 2014 | $3,700 +54% | $339,900 +14.6% |
| 2010 | $2,402 +31.7% | $296,700 |
| 2009 | $1,824 -21.2% | $296,700 |
| 2007 | $2,314 -19.1% | $296,700 |
| 2006 | $2,862 | $296,700 +9.1% |
| 2005 | -- | $272,000 +46.2% |
| 2002 | $3,063 -3.5% | $186,100 +200% |
| 2001 | $3,174 | $62,040 |
Find assessor info on the county website
Neighborhood: 46032
Nearby homes
- $714,9003 bd2 ba3.7k sqft11521 Nicole Ct, Carmel, IN 46032Off Market
- $643,7003 bd2 ba3.2k sqft11497 Nicole Ct, Carmel, IN 46032Off Market
- $3,500-- bd-- ba-- sqft11497 Nicole Ct, Carmel, IN 46032Off Market
- $880,6005 bd4 ba5.2k sqft3587 Larkspur Ln, Carmel, IN 46032Off Market
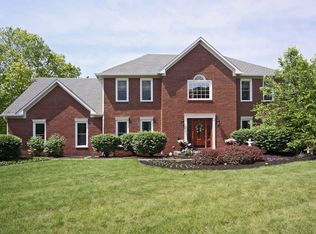
- $990,6004 bd4 ba6k sqft11533 Larkspur Ln, Carmel, IN 46032Off Market
- $619,1003 bd2 ba3k sqft11485 Nicole Ct, Carmel, IN 46032Off Market
- $797,6005 bd2 ba4.2k sqft11496 Nicole Ct, Carmel, IN 46032Off Market
- $685,8004 bd3 ba3.4k sqft3573 Larkspur Ln, Carmel, IN 46032Off Market
Nearby schools
GreatSchools rating
- 9/10Towne Meadow Elementary SchoolGrades: PK-5Distance: 0.9 mi
- 10/10Creekside Middle SchoolGrades: 6-8Distance: 1.1 mi
- 10/10Carmel High SchoolGrades: 9-12Distance: 5.6 mi
Schools provided by the listing agent
- Elementary: Towne Meadow Elementary School
- Middle: Creekside Middle School
- High: Carmel High School
Source: MIBOR as distributed by MLS GRID. This data may not be complete. We recommend contacting the local school district to confirm school assignments for this home.
Get a cash offer in 3 minutes
Find out how much your home could sell for in as little as 3 minutes with a no-obligation cash offer.
Estimated market value
$1,255,600
Get a cash offer in 3 minutes
Find out how much your home could sell for in as little as 3 minutes with a no-obligation cash offer.
Estimated market value
$1,255,600
- Indiana
- Hamilton County
- Carmel
- 46032
- 11509 Nicole Ct
Nearby cities
Nearby neighborhoods
Nearby zip codes
Other Carmel Topics
