Skip main navigation
Sold
  • $350,000

    11509 Reagan Dr, Fishers, IN 46038

    3beds
    2,466sqft
    Residential, Condominium
    Built in 2010
    -- sqft lot
    $362,900 Zestimate®
    $142/sqft
    $2,656 Estimated rent

    Home value

    $362,900

    $345,000 - $385,000

    $2,656/mo

    Zestimate® history
    Loading
    Loading...

    Owner options

    List your home for rent

    $2,656/mo

    Rent Zestimate®

    Find your next renter with Zillow Rental Manager. Plus, with online applications, you can quickly screen prospective tenants – for free.

    Learn more

    $2,656/mo

    Rent Zestimate®

    Refinance and save

    $2,527/mo

    Est. payment

    Refinancing to a lower rate could help reduce your monthly payments and save thousands over the life of the loan.

    See today's rates

    $2,527/mo

    Est. payment

    Explore your selling options

    Work with a Zillow partner agent

    Leverage their expertise and Zillow's premium Showcase listings to get your home seen by more buyers.

    Get started

    List with your own agent

    Get your home in front of millions of buyers by listing it on Zillow.

    Learn how to do it

    Sell it yourself

    Take full control of how buyers see your home on Zillow by listing For Sale by Owner (FSBO).

    List your home

    What's special

    Spa-inspired ensuite retreatScenic nickel plate trailLavish primary suiteUpscale fixturesFinished garageSerene viewsLower-level media room
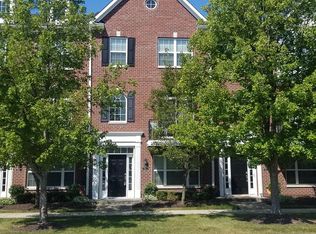
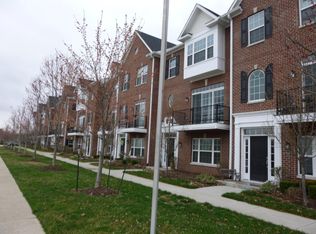
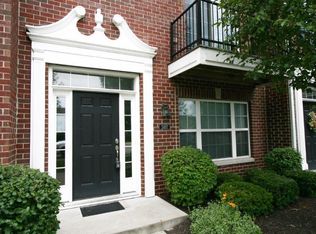
    Welcome to this exceptional 3-bedroom home offering 2 full and 2 half baths in one of Fishers' most prestigious communities. Perfectly positioned just steps from the scenic Nickel Plate Trail, this home pairs effortless walkability with refined sophistication. Step inside to discover an updated kitchen adorned with beautiful finishes, seamlessly opening to an airy living space designed for both grand entertaining and intimate gatherings. Two private balconies invite you to savor serene views, whether enjoying morning espresso or an evening glass of wine. The upper level features a lavish primary suite with a custom walk-in closet and a spa-inspired ensuite retreat, complete with upscale fixtures and timeless design. Conveniently located laundry enhances everyday ease. Car enthusiasts and creatives alike will be impressed by the finished garage-offering exceptional lighting, comfort, and versatility. The lower-level media room provides the ultimate space for immersive movie nights, a stylish home office, or a private fitness studio. Blending elegance, comfort, and convenience, this residence offers the perfect balance of suburban tranquility and modern indulgence. Don't miss the opportunity to experience the elevated Fishers lifestyle at its finest.

    Zillow last checked:

    Listing updated:

    Listing Provided by:

    Michelle Jackson 317-554-7095,

    RE/MAX Advanced Realty,

    Justin Jackson

    Bought with:

    Robert Fernandez

    CENTURY 21 Scheetz

    Source: MIBOR as distributed by MLS GRID,MLS#: 22060635MLS Logo

    Facts & features

    Interior

    Bedrooms & bathrooms
    • Bedrooms: 3
    • Bathrooms: 4
    • Full bathrooms: 2
    • 1/2 bathrooms: 2
    • Main level bathrooms: 1
    Primary bedroom
    • Level: Upper
    • Area: 195 Square Feet
    • Dimensions: 15x13
    Bedroom 2
    • Level: Upper
    • Area: 110 Square Feet
    • Dimensions: 11x10
    Bedroom 3
    • Level: Upper
    • Area: 121 Square Feet
    • Dimensions: 11x11
    Other
    • Level: Main
    • Area: 180 Square Feet
    • Dimensions: 15x12
    Kitchen
    • Level: Upper
    • Area: 351 Square Feet
    • Dimensions: 27x13
    Living room
    • Level: Upper
    • Area: 306 Square Feet
    • Dimensions: 17x18
    Heating
    • Forced Air, Natural Gas
    Cooling
    • Central Air
    Appliances
    • Included: Dishwasher, Disposal, Gas Water Heater, MicroHood, Electric Oven, Refrigerator
    • Laundry: Upper Level
    Features
    • Vaulted Ceiling(s), Kitchen Island, Entrance Foyer, Ceiling Fan(s), Eat-in Kitchen, Walk-In Closet(s)
    • Windows: Wood Work Painted
    • Has basement: No
    • Number of fireplaces: 1
    • Fireplace features: Double Sided, Dining Room, Family Room, Gas Log
    • Common walls with other units/homes: 2+ Common Walls
    Interior area
    • Total structure area: 2,466
    • Total interior livable area: 2,466 sqft

    Property

    Parking
    • Total spaces: 2
    • Parking features: Attached
    • Attached garage spaces: 2
    • Details: Garage Parking Other(Finished Garage, Garage Door Opener)
    Features
    • Levels: Three Or More
    • Entry location: Building Private Entry
    • Patio & porch: Deck
    • Exterior features: Balcony
    Lot
    • Size: 1,742 sqft
    • Features: Sidewalks, Mature Trees
    Details
    • Parcel number: 291401008010000006
    • Horse amenities: None

    Construction

    Type & style
    • Home type: Condo
    • Architectural style: Traditional
    • Property subtype: Residential, Condominium
    • Attached to another structure: Yes
    Materials
    • Brick
    • Foundation: Slab
    Condition
    • New construction: No
    • Year built: 2010

    Utilities & green energy

    • Water: Public

    Community & neighborhood

    Community
    • Community features: Sidewalks
    Location
    • Region: Fishers
    • Subdivision: Townhomes At Fishers Pointe

    HOA & financial

    HOA
    • Has HOA: Yes
    • HOA fee: $362 monthly
    • Amenities included: Insurance, Maintenance Grounds, Maintenance, Snow Removal, Trash
    • Services included: Insurance, Lawncare, Maintenance Grounds, Maintenance Structure, Snow Removal, Trash

    Price history

    DateEventPrice
    10/31/2025Sold$350,000$142/sqft
    Source: MIBOR as distributed by MLS GRID #22060635 Report a problem
    10/10/2025Pending sale$350,000$142/sqft
    Source: MIBOR as distributed by MLS GRID #22060635 Report a problem
    9/25/2025Price change$350,000-4.1%$142/sqft
    Source: MIBOR as distributed by MLS GRID #22060635 Report a problem
    9/4/2025Listed for sale$365,000-2.7%$148/sqft
    Source: MIBOR as distributed by MLS GRID #22060635 Report a problem
    7/31/2025Listing removed$375,000$152/sqft
    Source: MIBOR as distributed by MLS GRID #22042810 Report a problem
    6/23/2025Price change$375,000-3.8%$152/sqft
    Source: MIBOR as distributed by MLS GRID #22042810 Report a problem
    6/16/2025Price change$390,000-2.5%$158/sqft
    Source: MIBOR as distributed by MLS GRID #22042810 Report a problem
    6/5/2025Listed for sale$400,000+19.4%$162/sqft
    Source: MIBOR as distributed by MLS GRID #22042810 Report a problem
    8/15/2022Sold$334,900$136/sqft
    Source: MIBOR as distributed by MLS GRID #21865746 Report a problem
    6/29/2022Pending sale$334,900$136/sqft
    Source: MIBOR as distributed by MLS GRID #21865746 Report a problem
    6/23/2022Listed for sale$334,900+32.4%$136/sqft
    Source: MIBOR as distributed by MLS GRID #21865746 Report a problem
    1/27/2022Sold$253,000+50.6%$103/sqft
    Source: Public Record Report a problem
    12/1/2021Sold$168,000-13.9%$68/sqft
    Source: Public Record Report a problem
    12/19/2010Listing removed$195,170$79/sqft
    Source: Centex Homes Report a problem
    9/2/2010Listed for sale$195,170$79/sqft
    Source: Centex Report a problem

    Public tax history

    YearProperty taxesTax assessment
    2025$3,594 +5.1%$305,000 -2.4%
    2024$3,421 $312,600 +1.8%
    2023-- $307,000 +23.2%
    2022$2,465 $249,100

    Find assessor info on the county website

    Neighborhood: 46038

    Nearby schools

    GreatSchools rating
    Schools provided by the listing agent
    • Elementary: Fishers Elementary School
    • Middle: Riverside Junior High
    • High: Fishers High School

    Source: MIBOR as distributed by MLS GRID. This data may not be complete. We recommend contacting the local school district to confirm school assignments for this home.

    Get a cash offer in 3 minutes
    Find out how much your home could sell for in as little as 3 minutes with a no-obligation cash offer.
    Estimated market value
    $362,900
    Get a cash offer in 3 minutes
    Find out how much your home could sell for in as little as 3 minutes with a no-obligation cash offer.
    Estimated market value
    $362,900