Skip main navigation
Off market
  • $787,800

    11509 S Honey Locust Ct, Draper, UT 84020

    4beds
    2,980sqft
    SingleFamily
    Built in 1996
    0.29 Acres Lot
    $787,800 Zestimate®
    $264/sqft
    $3,347 Estimated rent

    Home value

    $787,800

    $748,000 - $835,000

    $3,347/mo

    Zestimate® history
    Loading
    Loading...

    Owner options

    List your home for rent

    $3,347/mo

    Rent Zestimate®

    Find your next renter with Zillow Rental Manager. Plus, with online applications, you can quickly screen prospective tenants – for free.

    Learn more

    $3,347/mo

    Rent Zestimate®

    Refinance and save

    $4,550/mo

    Est. payment

    Refinancing to a lower rate could help reduce your monthly payments and save thousands over the life of the loan.

    See today's rates

    $4,550/mo

    Est. payment

    Explore your selling options

    Work with a Zillow partner agent

    Leverage their expertise and Zillow's premium Showcase listings to get your home seen by more buyers.

    Get started

    List with your own agent

    Get your home in front of millions of buyers by listing it on Zillow.

    Learn how to do it

    Sell it yourself

    Take full control of how buyers see your home on Zillow by listing For Sale by Owner (FSBO).

    List your home

    What's special

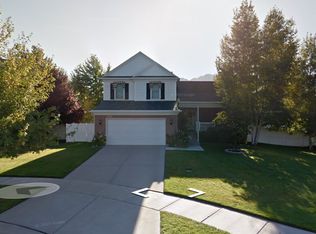
    Stunning 2 story Colonial style home in the much sought after Cranberry Hill Subdivision. This is a 4/5 Bedroom 2.5 Bath home located on a beautifully maintained and quiet cul-de-sac with one of the largest "usable" back yards in the subdivision, partial mountain views, open floor plan, 9 foot ceilings on the main floor and vaulted ceiling in the master bedroom. There are 3 bedrooms upstairs with the master bedroom and one other bedroom having walk in closets. There is a Den/4th bedroom on the main floor, and a finished 4th/5th bedroom in the basement. The main floor has a Large Family Room with a gas fireplace and beautiful French doors that exit onto the deck and into the back yard. The main floor also has a Formal Living Room which opens into the Den/4th bedroom. The Front Entryway and hall have ceramic tile floors. The Large Formal Dining Room has Wainscoting throughout, crown moldings and upgraded chandelier that matches the chandeliers in the kitchen nook and 2nd floor stairway. The large Kitchen has redone black/brown cabinets with white tile on the Countertops, large Center Island, Kitchen Desk and Butler/Dry Bar which is just off the kitchen. Laundry Room is just off the kitchen and has a Pantry and access to the garage. The back yard is HUGE, tree lined for privacy and lots of grass to play in. There is a large fire pit area, Cement and Brick Patio that is wired with 110v and a 220v outlet for a hot tub. There is also a cute slat covered wood deck big enough to sit and chat or barbeque and a removable rain and snow cover. You also get a back yard storage shed…plus a Tuff-Shed at the top of the Driveway that matches the house. The extended driveway can easily hold 8 cars or a medium sized RV.

    This property is off market, which means it's not currently listed for sale or rent on Zillow. This may be different from what's available on other websites or public sources.

    Facts & features

    Interior

    Bedrooms & bathrooms
    • Bedrooms: 4
    • Bathrooms: 3
    • Full bathrooms: 2
    • 1/2 bathrooms: 1
    Heating
    • Forced air, Gas
    Cooling
    • Central
    Appliances
    • Included: Dishwasher, Garbage disposal, Microwave, Range / Oven
    Features
    • Flooring: Tile, Carpet, Laminate, Linoleum / Vinyl
    • Basement: Partially finished
    • Has fireplace: Yes
    Interior area
    • Total interior livable area: 2,980 sqft

    Property

    Parking
    • Parking features: Garage - Attached
    Features
    • Exterior features: Stucco, Brick, Composition, Metal
    • Has view: Yes
    • View description: Mountain
    Lot
    • Size: 0.29 Acres
    Details
    • Parcel number: 28194040290000

    Construction

    Type & style
    • Home type: SingleFamily
    • Architectural style: Conventional
    Materials
    • Other
    • Roof: Asphalt
    Condition
    • Year built: 1996

    Community & neighborhood

    Location
    • Region: Draper

    Price history

    DateEventPrice
    3/24/2021Listing removed--
    Source: Owner Report a problem
    6/28/2017Listing removed$410,000$138/sqft
    Source: Owner Report a problem
    6/28/2017Listed for sale$410,000$138/sqft
    Source: Owner Report a problem
    5/17/2017Pending sale$410,000$138/sqft
    Source: Owner Report a problem
    5/15/2017Listed for sale$410,000$138/sqft
    Source: Owner Report a problem

    Public tax history

    YearProperty taxesTax assessment
    2024$3,263 +1.4%$341,990 +2.1%
    2023$3,219 -4.5%$334,895 -1.2%
    2022$3,371 +16.5%$338,800 +36.4%
    2021$2,895 +4.7%$248,435 +10.4%
    2020$2,765 +0.1%$224,950 +2.4%
    2019$2,763 +1.6%$219,670 +3.8%
    2018$2,719 +4.4%$211,585 -40.6%
    2017$2,605 +3.4%$356,400 +4.8%
    2016$2,519 +1.8%$340,100 +3.1%
    2015$2,474 -4.6%$330,000 +9.9%
    2014$2,592 $300,400 +2.5%
    2013-- $293,000 +14.1%
    2012-- $256,700 -0.4%
    2011-- $257,800 -16.7%
    2010-- $309,400 -2.6%
    2009-- $317,600 -11.8%
    2008$2,211 $360,200 +0.4%
    2007-- $358,800 +23.2%
    2006-- $291,300 +15.2%
    2005-- $252,800 +10.3%
    2002-- $229,200 +5.1%
    2001-- $218,100 -1%
    2000-- $220,200

    Find assessor info on the county website

    Neighborhood: 84020

    Nearby schools

    GreatSchools rating
    Get a cash offer in 3 minutes
    Find out how much your home could sell for in as little as 3 minutes with a no-obligation cash offer.
    Estimated market value
    $787,800
    Get a cash offer in 3 minutes
    Find out how much your home could sell for in as little as 3 minutes with a no-obligation cash offer.
    Estimated market value
    $787,800