Skip main navigation
Sold
  • Price Unknown

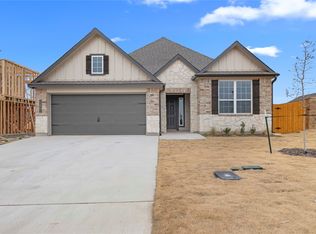
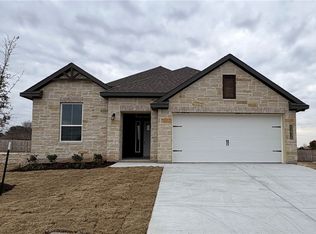
    11509 Themis Ct, Lorena, TX 76655

    3beds
    1,447sqft
    Single Family Residence
    Built in 2026
    7,187 Square Feet Lot
    $252,800 Zestimate®
    $--/sqft
    $2,349 Estimated rent

    Home value

    $252,800

    $233,000 - $276,000

    $2,349/mo

    Zestimate® history
    Loading
    Loading...

    Owner options

    List your home for rent

    $2,349/mo

    Rent Zestimate®

    Find your next renter with Zillow Rental Manager. Plus, with online applications, you can quickly screen prospective tenants – for free.

    Learn more

    $2,349/mo

    Rent Zestimate®

    Refinance and save

    $450/mo

    Est. payment

    Refinancing to a lower rate could help reduce your monthly payments and save thousands over the life of the loan.

    See today's rates

    $450/mo

    Est. payment

    Explore your selling options

    Work with a Zillow partner agent

    Leverage their expertise and Zillow's premium Showcase listings to get your home seen by more buyers.

    Get started

    List with your own agent

    Get your home in front of millions of buyers by listing it on Zillow.

    Learn how to do it

    Sell it yourself

    Take full control of how buyers see your home on Zillow by listing For Sale by Owner (FSBO).

    List your home

    What's special

    Three bedroomsTwo bathsLarge walk-in closet
    This beauty is luxury living with three bedrooms and two baths. This beautiful home features large secondary bedrooms with walk-in closets. Open living, dining, and kitchen provides abundant space without all the cost. The primary bedroom suite is fit for a king sized bed and features a large walk-in closet.

    Zillow last checked:

    Listing updated:

    Listed by:

    Douglas French 0610100,

    Stylecraft Brokerage, LLC 979-690-1222

    Bought with:

    Amanda Cunningham, 0659087

    The Agency Waco

    Source: NTREIS,MLS#: 21244816

    Facts & features

    Interior

    Bedrooms & bathrooms
    • Bedrooms: 3
    • Bathrooms: 2
    • Full bathrooms: 2
    Primary bedroom
    • Level: First
    • Dimensions: 14 x 12
    Bedroom
    • Level: First
    • Dimensions: 11 x 10
    Bedroom
    • Level: First
    • Dimensions: 10 x 12
    Dining room
    • Level: First
    • Dimensions: 10 x 10
    Kitchen
    • Level: First
    • Dimensions: 10 x 10
    Living room
    • Level: First
    • Dimensions: 16 x 15
    Heating
    • Electric
    Cooling
    • Electric
    Appliances
    • Included: Dishwasher, Electric Oven, Electric Range, Disposal, Microwave
    • Laundry: Washer Hookup, Dryer Hookup, Laundry in Utility Room
    Features
    • Pantry
    • Has basement: No
    • Has fireplace: No
    Interior area
    • Total interior livable area: 1,447 sqft

    Property

    Parking
    • Total spaces: 2
    • Parking features: Driveway, Garage
    • Attached garage spaces: 2
    Features
    • Levels: One
    • Stories: 1
    • Patio & porch: Covered
    • Pool features: None
    • Fencing: Back Yard,Wood
    Lot
    • Size: 7,187 Square Feet
    Details
    • Parcel number: 364058020101070

    Construction

    Type & style
    • Home type: SingleFamily
    • Architectural style: Traditional,Detached
    • Property subtype: Single Family Residence
    Materials
    • Foundation: Slab
    • Roof: Shingle
    Condition
    • Year built: 2026

    Utilities & green energy

    • Sewer: Public Sewer
    • Water: Public
    • Utilities for property: Sewer Available, Water Available

    Community & HOA

    Community
    • Subdivision: Legacy At Park Meadows
    HOA
    • Has HOA: Yes
    • Services included: Association Management
    • HOA fee: $450 annually
    • HOA name: Legacy Park Meadows Homeowners Association
    • HOA phone: 866-473-2573
    Location
    • Region: Lorena

    Financial & listing details

    • Tax assessed value: $15,930
    • Annual tax amount: $344
    • Date on market: 4/20/2026
    • Cumulative days on market: 32 days
    • Listing terms: Cash,Conventional,FHA,VA Loan

    Price history

    DateEventPrice
    6/12/2026Sold--
    Source: NTREIS #21244816 Report a problem
    5/22/2026Pending sale$288,900$200/sqft
    Source: NTREIS #21244816 Report a problem
    5/18/2026Price change$288,900-0.3%$200/sqft
    Source: Stylecraft Homes Report a problem
    5/13/2026Price change$289,900+0.3%$200/sqft
    Source: Stylecraft Homes Report a problem
    3/27/2026Price change$288,900-3.7%$200/sqft
    Source: Stylecraft Homes Report a problem
    2/17/2026Price change$299,900-3.2%$207/sqft
    Source: Stylecraft Homes Report a problem
    11/22/2025Price change$309,900+0.3%$214/sqft
    Source: Stylecraft Homes Report a problem
    9/25/2025Listed for sale$308,900$213/sqft
    Source: Stylecraft Homes Report a problem

    Public tax history

    YearProperty taxesTax assessment
    2025$344 +18.8%$15,930 +18%
    2024$289 $13,500
    Find assessor info on the county website

    Neighborhood: 76655

    Nearby schools

    GreatSchools rating
    Schools provided by the listing agent
    • Elementary: Chapel Park
    • Middle: Midway
    • High: Midway
    • District: Midway ISD

    Source: NTREIS. This data may not be complete. We recommend contacting the local school district to confirm school assignments for this home.