Skip main navigation
Closed
  • $316,200

    11509 W Us Highway 36, Saint Paris, OH 43072

    3beds
    1,631sqft
    Single Family Residence
    Built in 2016
    0.76 Acres Lot
    $316,200 Zestimate®
    $194/sqft
    $2,079 Estimated rent

    Home value

    $316,200

    $281,000 - $351,000

    $2,079/mo

    Zestimate® history
    Loading
    Loading...

    Owner options

    List your home for rent

    $2,079/mo

    Rent Zestimate®

    Find your next renter with Zillow Rental Manager. Plus, with online applications, you can quickly screen prospective tenants – for free.

    Learn more

    $2,079/mo

    Rent Zestimate®

    Refinance and save

    $2,013/mo

    Est. payment

    Refinancing to a lower rate could help reduce your monthly payments and save thousands over the life of the loan.

    See today's rates

    $2,013/mo

    Est. payment

    Explore your selling options

    Work with a Zillow partner agent

    Leverage their expertise and Zillow's premium Showcase listings to get your home seen by more buyers.

    Get started

    List with your own agent

    Get your home in front of millions of buyers by listing it on Zillow.

    Learn how to do it

    Sell it yourself

    Take full control of how buyers see your home on Zillow by listing For Sale by Owner (FSBO).

    List your home

    What's special

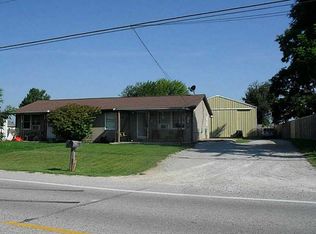
    ~Come see this amazing 2016 farmhouse-style home with....1631 sq ft.....includes some shiplap, tiled bathroom floor, laminate flooring, barn doors, and an oversized kitchen island. First, you see a beautiful front porch to enjoy the warm weather coming! This stylish home with a cathedral ceiling has an open floor plan, split-floor bedrooms (the second bedroom also has a walk-in closet), an oversized attached garage (with room for a freezer, workbench, and storage), reverse osmosis, and a large utility room with extra pantry shelving too. The master suite is comfortably large, which includes a full bath and a roomy walk-in closet. There is Plenty of parking space for family gatherings/parties. Even though the home is outside the city limits you have the convenience of city water/sewer/natural gas and high-speed internet. You will also have the privacy and safety of a fenced yard that has a new concrete patio, a new composite deck, and a kid's yard play set. THEN, you also get the ULTIMATE HE/SHE barn (cave) with a concrete floor, electricity, heat (propane furnace) insulated, and 2 overhead doors. Fields behind and to one side also to enjoy your country setting! This is a Custom build James Mahan and Crable Construction home and barn.

    This property is not currently displayed as for sale or rent on Zillow. This may be different from what's on other websites or public sources.

    Zillow last checked:

    Listing updated:

    Listed by:

    Jennifer Coey 937-322-0352,

    Coldwell Banker Heritage

    Bought with:

    JOHN DOE (NON-WRIST MEMBER)

    WR

    Source: WRIST,MLS#: 1024731MLS Logo

    Facts & features

    Interior

    Bedrooms & bathrooms
    • Bedrooms: 3
    • Bathrooms: 2
    • Full bathrooms: 2
    Primary bedroom
    • Level: First
    • Area: 272 Square Feet
    • Dimensions: 17.00 x 16.00
    Bedroom 2
    • Level: First
    • Area: 154 Square Feet
    • Dimensions: 14.00 x 11.00
    Bedroom 3
    • Level: First
    • Area: 154 Square Feet
    • Dimensions: 14.00 x 11.00
    Heating
    • Forced Air, Natural Gas
    Cooling
    • Central Air
    Appliances
    • Included: Dishwasher, Dryer, Electric Water Heater, Microwave, Range, Refrigerator, Washer, Water Softener Owned
    Features
    • Walk-In Closet(s), Cathedral Ceiling(s), Ceiling Fan(s), Open Floorplan
    • Basement: Block,Crawl Space
    • Has fireplace: No
    Interior area
    • Total structure area: 1,631
    • Total interior livable area: 1,631 sqft

    Property

    Parking
    • Total spaces: 7
    • Parking features: Workshop in Garage, Garage Door Opener
    • Attached garage spaces: 7
    Features
    • Levels: One
    • Stories: 1
    • Patio & porch: Porch, Patio, Deck
    • Fencing: Fenced
    Lot
    • Size: 0.76 Acres
    • Dimensions: .76 acres
    • Features: Residential Lot
    Details
    • Additional structures: Barn(s), Outbuilding, Shed(s), Workshop
    • Additional parcels included: F160611240004801
    • Parcel number: F202411240200902
    • Zoning description: Residential

    Construction

    Type & style
    • Home type: SingleFamily
    • Architectural style: A-Frame,Ranch
    • Property subtype: Single Family Residence
    Materials
    • Vinyl Siding, Stick
    • Foundation: Block
    Condition
    • Year built: 2016

    Utilities & green energy

    • Sewer: Public Sewer
    • Water: Supplied Water
    • Utilities for property: Natural Gas Connected, Propane, Sewer Connected

    Community & HOA

    Community
    • Security: Security System
    HOA
    • Has HOA: No
    Location
    • Region: Saint Paris

    Financial & listing details

    • Price per square foot: $194/sqft
    • Date on market: 4/19/2023
    • Listing terms: Cash,Conventional,FHA,Rural Housing Service,VA Loan

    Price history

    DateEventPrice
    6/5/2023Sold$384,250+1.1%$236/sqft
    Source: WRIST #1024731 Report a problem
    4/23/2023Pending sale$379,900$233/sqft
    Source: DABR MLS #884384 Report a problem
    4/21/2023Price change$379,900-2.6%$233/sqft
    Source: DABR MLS #884384 Report a problem
    4/18/2023Listed for sale$389,900$239/sqft
    Source: DABR MLS #884384 Report a problem

    Public tax history

    Tax history is unavailable.

    Neighborhood: 43072

    Nearby schools

    GreatSchools rating
    Get pre-qualified for a loan
    At Zillow Home Loans, we can pre-qualify you in as little as 5 minutes with no impact to your credit score.

    An equal housing lender. NMLS #10287.