Skip main navigation
Sold
  • $2,050,000

    11509 Willow Ridge Dr, Zionsville, IN 46077

    5beds
    8,088sqft
    Residential, Single Family Residence
    Built in 2004
    1.51 Acres Lot
    $2,496,800 Zestimate®
    $253/sqft
    $5,798 Estimated rent

    Home value

    $2,496,800

    $2.30M - $2.72M

    $5,798/mo

    Zestimate® history
    Loading
    Loading...

    Owner options

    List your home for rent

    $5,798/mo

    Rent Zestimate®

    Find your next renter with Zillow Rental Manager. Plus, with online applications, you can quickly screen prospective tenants – for free.

    Learn more

    $5,798/mo

    Rent Zestimate®

    Refinance and save

    $13,986/mo

    Est. payment

    Refinancing to a lower rate could help reduce your monthly payments and save thousands over the life of the loan.

    See today's rates

    $13,986/mo

    Est. payment

    Explore your selling options

    Work with a Zillow partner agent

    Leverage their expertise and Zillow's premium Showcase listings to get your home seen by more buyers.

    Get started

    List with your own agent

    Get your home in front of millions of buyers by listing it on Zillow.

    Learn how to do it

    Sell it yourself

    Take full control of how buyers see your home on Zillow by listing For Sale by Owner (FSBO).

    List your home

    What's special

    Wet barPrivate wooded retreatWillow ridge estateRemodeled kitchenRemodeled bathHearth roomPrimary suite
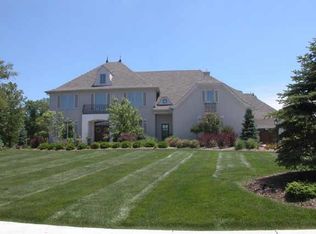
    Experience the allure of this elegant Willow Ridge estate where impeccable design meets outdoor serenity. The backyard oasis boasts a pool and a charming pool house with a kitchen and bathroom. Inside, the recently remodeled kitchen and hearth room combine modernity with practicality. Dual offices enhance the home's functionality. Enjoy the changing seasons in the stylish sunroom. Upstairs, the primary suite is a haven of luxury with high ceilings, remodeled bath with stylish custom cabinetry, mirrored TVs, and two walk-in closets, and laundry. The walkout lower level offers a wet bar, theater, and a guest suite. Set amidst a private wooded retreat, this property harmoniously combines tranquility and sophistication.

    Zillow last checked:

    Listing updated:

    Listing Provided by:

    Carrie Holle 317-339-2259,

    Compass Indiana, LLC

    Bought with:

    William Mitchell

    eXp Realty, LLC

    Source: MIBOR as distributed by MLS GRID,MLS#: 21945920MLS Logo

    Facts & features

    Interior

    Bedrooms & bathrooms
    • Bedrooms: 5
    • Bathrooms: 6
    • Full bathrooms: 4
    • 1/2 bathrooms: 2
    • Main level bathrooms: 2
    Primary bedroom
    • Level: Upper
    • Area: 532 Square Feet
    • Dimensions: 28x19
    Bedroom 2
    • Level: Upper
    • Area: 195 Square Feet
    • Dimensions: 15x13
    Bedroom 3
    • Level: Upper
    • Area: 221 Square Feet
    • Dimensions: 17x13
    Bedroom 4
    • Level: Upper
    • Area: 182 Square Feet
    • Dimensions: 14x13
    Bedroom 5
    • Level: Basement
    • Area: 182 Square Feet
    • Dimensions: 14x13
    Dining room
    • Level: Main
    • Area: 208 Square Feet
    • Dimensions: 16x13
    Great room
    • Level: Basement
    • Area: 1305 Square Feet
    • Dimensions: 45x29
    Hearth room
    • Level: Main
    • Area: 450 Square Feet
    • Dimensions: 30x15
    Other
    • Level: Basement
    • Area: 378 Square Feet
    • Dimensions: 21x18
    Kitchen
    • Level: Main
    • Area: 522 Square Feet
    • Dimensions: 29x18
    Library
    • Level: Main
    • Area: 221 Square Feet
    • Dimensions: 17x13
    Living room
    • Level: Main
    • Area: 208 Square Feet
    • Dimensions: 16x13
    Sun room
    • Features: Tile-Ceramic
    • Level: Main
    • Area: 368 Square Feet
    • Dimensions: 23x16
    Heating
    • Electric, Zoned, Natural Gas
    Cooling
    • Central Air
    Appliances
    • Included: Gas Cooktop, Dishwasher, Dryer, Disposal, Gas Water Heater, Humidifier, Microwave, Oven, Refrigerator, Bar Fridge, Washer, Water Softener Owned
    Features
    • Attic Access, Breakfast Bar, Built-in Features, High Ceilings, Tray Ceiling(s), Entrance Foyer, Hardwood Floors, Eat-in Kitchen, Pantry, Walk-In Closet(s), Wet Bar
    • Flooring: Hardwood
    • Basement: Ceiling - 9+ feet,Finished,Walk-Out Access
    • Attic: Access Only
    • Number of fireplaces: 4
    • Fireplace features: Great Room, Hearth Room, Kitchen, Primary Bedroom
    Interior area
    • Total structure area: 8,088
    • Total interior livable area: 8,088 sqft
    • Finished area below ground: 2,252

    Property

    Parking
    • Total spaces: 4
    • Parking features: Attached
    • Attached garage spaces: 4
    Features
    • Levels: Two
    • Stories: 2
    • Patio & porch: Covered, Deck
    • Exterior features: Gas Grill, Outdoor Kitchen, Outdoor Shower, Sprinkler System
    • Pool features: Salt Water
    Lot
    • Size: 1.51 Acres
    • Features: Sidewalks
    Details
    • Additional structures: Guest House
    • Parcel number: 060825000001019029

    Construction

    Type & style
    • Home type: SingleFamily
    • Architectural style: French Provincial
    • Property subtype: Residential, Single Family Residence
    Materials
    • Brick
    • Foundation: Concrete Perimeter
    Condition
    • New construction: No
    • Year built: 2004

    Utilities & green energy

    • Water: Public

    Community & neighborhood

    Location
    • Region: Zionsville
    • Subdivision: Willow Ridge

    HOA & financial

    HOA
    • Has HOA: Yes
    • HOA fee: $1,485 annually
    • Services included: Association Home Owners, Entrance Common, Insurance, Maintenance, Management
    • Association phone: 888-397-9210

    Price history

    DateEventPrice
    1/26/2024Sold$2,050,000-6.8%$253/sqft
    Source: MIBOR as distributed by MLS GRID #21945920 Report a problem
    12/22/2023Pending sale$2,200,000$272/sqft
    Source: MIBOR as distributed by MLS GRID #21945920 Report a problem
    10/2/2023Listed for sale$2,200,000+33.3%$272/sqft
    Source: MIBOR as distributed by MLS GRID #21945920 Report a problem
    12/12/2016Listing removed$1,649,999$204/sqft
    Source: ERA Real Estate Links #21439890 Report a problem
    10/14/2016Price change$1,649,999-2.9%$204/sqft
    Source: ERA Real Estate Links #21439890 Report a problem
    9/3/2016Listed for sale$1,699,999$210/sqft
    Source: ERA Real Estate Links #21439890 Report a problem

    Public tax history

    YearProperty taxesTax assessment
    2025$23,269 +17.7%$2,223,000 +17.8%
    2024$19,771 -1.5%$1,886,800 +20.8%
    2023$20,065 +20.1%$1,561,900 +2.5%
    2022$16,710 +5.9%$1,523,200 +20.1%
    2021$15,774 +4.3%$1,268,000 +1.8%
    2020$15,124 +0.1%$1,246,100 +0.7%
    2019$15,109 +18.8%$1,237,800
    2018$12,713 -1.5%$1,237,800 +19.2%
    2017$12,901 -0.3%$1,038,400 -1.4%
    2016$12,944 +7.9%$1,052,900 +8.7%
    2014$12,001 -1.3%$968,300 +1%
    2013$12,155 -8.2%$958,900 -10.8%
    2012$13,242 +10.8%$1,074,600 -4.9%
    2011$11,953 +0.2%$1,129,700 -0.6%
    2010$11,926 -2.8%$1,136,800 -3%
    2009$12,270 -30%$1,171,700 -0.7%
    2007$17,523 -4.7%$1,180,500 +24.2%
    2006$18,379 $950,700

    Find assessor info on the county website

    Neighborhood: 46077

    Nearby schools

    GreatSchools rating
    Schools provided by the listing agent
    • High: Zionsville Community High School

    Source: MIBOR as distributed by MLS GRID. This data may not be complete. We recommend contacting the local school district to confirm school assignments for this home.

    Get a cash offer in 3 minutes
    Find out how much your home could sell for in as little as 3 minutes with a no-obligation cash offer.
    Estimated market value
    $2,496,800
    Get a cash offer in 3 minutes
    Find out how much your home could sell for in as little as 3 minutes with a no-obligation cash offer.
    Estimated market value
    $2,496,800