Bluestone's Kamahele Townhome - under $1.5M! Welcome to Bluestone, one of Kailua’s most private and prestigious gated communities.
Set on nearly 50 acres of lush grounds fronting Mid-Pacific Country Club and surrounded by preservation land, this
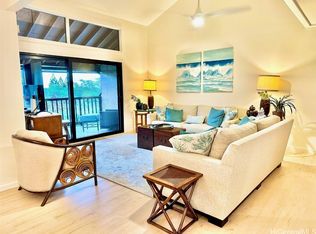
3-bedroom, 2.5-bath townhome offers rare privacy, sweeping golf course, Ko‘olau mountain, and sunset views,
plus an attached full-size garage and driveway parking for two additional vehicles. Three covered lanais capture
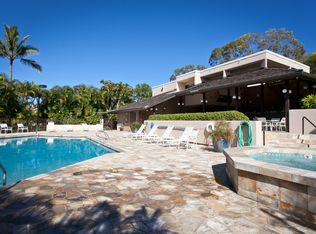
cooling trade winds and provide seamless indoor-outdoor living. Bluestone residents enjoy resort-style amenities
including a pool, whirlpool, BBQ areas, recreation spaces, tennis/pickleball courts, sauna, and gated security with
patrol. Ideally located in the hills of Kailua, just minutes from Lanikai Beach and the Pillbox hike, this is a rare
opportunity to own a townhome style with attached garage in the prestigious community of Bluestone at
$1,495,000 — one of the few under $1.5M. Come and see what the Bluestone community has to offer! Sold As-Is. Furniture is negotiable.
Active
Price cut: $24K (7/27)
$1,495,000
1150B Kamahele St #3002, Kailua, HI 96734
3beds
1,946sqft
Townhouse
Built in 1979
-- sqft lot
$-- Zestimate®
$768/sqft
$1,863/mo HOA
What's special
Bbq areasAttached full-size garageFronting mid-pacific country clubThree covered lanaisSeamless indoor-outdoor livingSunset viewsSurrounded by preservation land
- 26 days |
- 1,038 |
- 30 |
Likely to sell faster than
Zillow last checked:
Listing updated:
Listed by:
Sally Tam Suemoto 808-203-0474,
Lau & Associates, LLC
Source: HiCentral MLS,MLS#: 202614708
Facts & features
Interior
Bedrooms & bathrooms
- Bedrooms: 3
- Bathrooms: 3
- Full bathrooms: 2
- 1/2 bathrooms: 1
Primary bedroom
- Description: Walk-in Closet & Full Bath
- Level: Upper
Bedroom
- Description: Guest Bedroom w/Lanai
- Level: Lower
Bedroom
- Description: Office/Den w/Lanai
- Level: Lower
Dining room
- Description: Open Concept kitchen & Dining
- Level: Main
Other
- Description: Shower/Tub & Toto Bidet
- Level: Lower
Other
- Description: Shower, Dbl Sink & Toto Bidet
- Level: Upper
Kitchen
- Description: Custom Cabinetry
- Level: Main
Laundry
- Description: Utility sink & Washer/Dryer
- Level: Lower
Living room
- Description: Vaulted Ceiling, Open to Lanai
- Level: Main
Screened porch
- Description: Outdoor Dining & Lounging
- Level: Main
Screened porch
- Description: Both Bedroom Access
- Level: Lower
Screened porch
- Description: Primary Bedroom Access
- Level: Upper
Storage room
- Description: Spacious Walk-in Storage
- Level: Lower
Features
- Flooring: Carpet, Ceramic Tile, Hardwood, Other
Interior area
- Total structure area: 2,493
- Total interior livable area: 1,946 sqft
Property
Parking
- Total spaces: 2
- Parking features: Assigned, Covered, Garage, Guest, Two Spaces, Secured
- Has garage: Yes
- Has uncovered spaces: Yes
Features
- Levels: Three Or More
- Spa features: Community
- Has view: Yes
- View description: Golf Course, Mountain(s), Sunset
- Frontage type: Golf Course,Preservation
Details
- Parcel number: 1420020160135
- Zoning description: 05 - R-5 Residential District
- Special conditions: None
Construction
Type & style
- Home type: Townhouse
- Architectural style: Multi-Level
- Property subtype: Townhouse
Materials
- Double Wall, Masonry, Stucco
Condition
- Excellent,Good Condition,Updated/Remodeled
- New construction: No
- Year built: 1979
Community & HOA
Community
- Features: Barbecue, Clubhouse, Community Pool, Deck/Porch, Patio, Recreation Area, Sauna, Tennis Court(s), Trails/Paths, Gated
- Security: Closed Circuit Camera(s), Gated Community, Key Card Entry, Security Guard
- Subdivision: Bluestone
HOA
- Services included: Common Areas, Cable TV, Internet, Sewer, Water
- HOA fee: $1,863 monthly
Location
- Region: Kailua
Financial & listing details
- Price per square foot: $768/sqft
- Tax assessed value: $1,586,800
- Annual tax amount: $10,689
- Date on market: 7/31/2026
- Inclusions: AC Split, AC Window Unit, Auto Garage Door Opener, Ceiling Fan, Chandelier, Dishwasher, Disposal, Drapes, Dryer, Microwave, Range Hood, Range/Oven, Refrigerator, Smoke Detector, Washer, Water Heater
Estimated market value
Not available
Estimated sales range
Not available
Not available
Price history
| Date | Event | Price |
|---|---|---|
| 7/27/2026 | Price change | $1,495,000-1.6%$768/sqft |
Source:  HiCentral MLS #202608250 Report a problem HiCentral MLS #202608250 Report a problem | ||
| 6/29/2026 | Price change | $1,519,000-1.3%$781/sqft |
Source: HiCentral MLS #202608250 Report a problem | ||
| 5/1/2026 | Price change | $1,539,000+20.7%$791/sqft |
Source: HiCentral MLS #202608250 Report a problem | ||
| 7/24/2021 | Pending sale | $1,275,000$655/sqft |
Source: HiCentral MLS #202116210 Report a problem | ||
| 7/9/2021 | Contingent | $1,275,000$655/sqft |
Source: HiCentral MLS #202116210 Report a problem | ||
| 6/30/2021 | Listed for sale | $1,275,000$655/sqft |
Source: HiCentral MLS #202116210 Report a problem | ||
Public tax history
Tax history is unavailable.
Monthly payment
Est. payment
Payment breakdown
Explore the cost of this home by adjusting the details. Changes won't be saved.Climate risks
Neighborhood: 96734
Nearby schools
GreatSchools rating
- 10/10Enchanted Lake Elementary SchoolGrades: PK-6Distance: 0.8 mi
- 7/10Kailua Intermediate SchoolGrades: 7-8Distance: 1.1 mi
- 4/10Kailua High SchoolGrades: 9-12Distance: 1.7 mi
- $1,187,3002 bd3 ba1.5k sqft411 Kaelepulu Dr #1605, Kailua, HI 96734Off Market
- $1,246,5002 bd2 ba1.5k sqft358 Kaelepulu Dr E, Kailua, HI 96734Off Market
- $1,800,0003 bd3 ba2.1k sqft1194A Kamahele St #2703, Kailua, HI 96734Sold
- $--3 bd2 ba1.8k sqft411G Kaelepulu Dr #1607, Kailua, HI 96734Off Market
- $1,452,1002 bd2 ba1.5k sqft323 Kaelepulu Dr #303, Kailua, HI 96734Off Market
- $1,900,3003 bd3 ba2.9k sqft323 Kaelepulu Dr APT H, Kailua, HI 96734Off Market
- $1,229,0002 bd2 ba1.5k sqft323 Kaelepulu Dr, Kailua, HI 96734Off Market
- $1,474,3003 bd3 ba1.8k sqft348 Kaelepulu Dr #607, Kailua, HI 96734Off Market
A local agent can set up tours, give advice and negotiate with sellers.
Similar homes
- $1,450,0003 bd3 ba1.2k sqftWindsurfer, Kailua, HI 96734Active

 MLS ID #202607704, Alesia D Barnes, Compass. HiCentral MLS
 - $1,560,0003 bd2 ba1.7k sqft621 Palawiki St, Kailua, HI 96734Active
 MLS ID #202614243, Michele Mihalko, Coldwell Banker Realty. HiCentral MLS
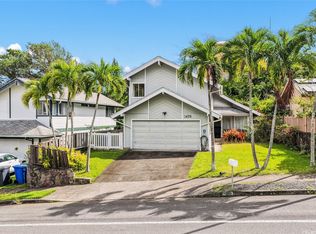
 - $1,498,0003 bd3 ba1.5k sqft1479 Kanapuu Dr, Kailua, HI 96734Active
 MLS ID #202607772, Masa Okuzono, Coldwell Banker Realty. HiCentral MLS
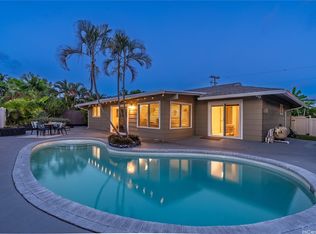
 - $1,585,0004 bd2 ba1.4k sqft633 Keolu Dr, Kailua, HI 96734Active
 MLS ID #202612259, Sherine M Duncan, eXp Realty. HiCentral MLS
 - $1,649,0004 bd3 ba2.2k sqft739 Kahoa Dr #A, Kailua, HI 96734ActiveMLS ID #202614603, Kitty Cano, Residential Resource, Inc.. HiCentral MLS
- $848,0003 bd2 ba1.3k sqftLakeview, Kailua, HI 96734ActiveMLS ID #202610853, Kristy Lynn Nakamura, eXp Realty. HiCentral MLS
- $1,440,0005 bd3 ba1.6k sqft1233 Keolu Dr, Kailua, HI 96734ActiveMLS ID #202519336, Michael D DeMello, Redfin Corporation. HiCentral MLS
- $1,599,0004 bd2 ba1.5k sqft1540 Akake Pl, Kailua, HI 96734ActiveMLS ID #202612005, Clinton J Criado, NextHome All Islands. HiCentral MLS
- $1,928,0003 bd3 ba1.6k sqft743 Akumu St, Kailua, HI 96734ActiveMLS ID #202614109, Ellie Zeng, HomeSmart Island Homes. HiCentral MLS
- $1,885,0003 bd2 ba1.5k sqft533 Iana St, Kailua, HI 96734ActiveMLS ID #202606901, Sean K Lopez, Corcoran Pacific Properties. HiCentral MLS
- $1,775,0006 bd2 ba2k sqft1237 Hele St, Kailua, HI 96734ActiveMLS ID #202612433, Nicole Mosk, Coldwell Banker Realty. HiCentral MLS
- $1,728,0005 bd3 ba2.2k sqft1614 Paukiki St, Kailua, HI 96734ActiveMLS ID #202608144, Jeffrey N Samuels, Jeffrey Samuels Realty. HiCentral MLS
- $2,200,0004 bd4 ba2.1k sqft823 Halula Pl, Kailua, HI 96734ActiveMLS ID #202615042, Matthew Foster, SC Realty, LLC. HiCentral MLS
- $895,0003 bd2 ba1.2k sqftWindward Cove, Kailua, HI 96734ActiveMLS ID #202615666, Stacy L Paris, REMAX Hawaii. HiCentral MLS
- $1,795,0005 bd3 ba2.7k sqft1458 Uluhala Pl, Kailua, HI 96734ActiveMLS ID #202614738, Beth Yoshimura, Coldwell Banker Realty. HiCentral MLS
- $1,150,0002 bd2 ba1.2k sqftKa Malanai At Kailua, Kailua, HI 96734ActiveMLS ID #202611496, Carol P Christie, Redfin Corporation. HiCentral MLS
- $1,450,0004 bd3 ba1.7k sqftKuapa Isle, Honolulu, HI 96825ActiveMLS ID #202609918, Melissa J Filek, Coldwell Banker Realty. HiCentral MLS
- $1,548,0004 bd3 ba1.8k sqftCliffs at Pohakea, Kaneohe, HI 96744ActiveMLS ID #202616268, Sean K Lopez, Corcoran Pacific Properties. HiCentral MLS
- $1,450,0003 bd2 ba1.8k sqft44-017 Malukai Pl, Kaneohe, HI 96744ActiveMLS ID #202612013, Sarah F Baker, Island Living Homes. HiCentral MLS
- $1,640,0004 bd3 ba1.5k sqft7223 Kuahono St, Honolulu, HI 96825ActiveMLS ID #202615310, Vana Lehua Arquette, Arquette Properties Inc. HiCentral MLS
