Welcome home to this this beautifully updated 3-bedroom, 2.5-bath tucked beneath a canopy of mature trees in the Ashemore subdivision of Midlothian. Step through the door to discover thoughtful updates where modern finishes and abundant natural light create a warm and elevated feel throughout. The spacious living area is anchored by a stunning stone fireplace—an ideal backdrop for cozy evenings or gathering with family and friends. The heart of the home, the kitchen, is both stylish and functional, featuring granite countertops, updated cabinetry, designer lighting and backsplash, and an island that makes everyday living and entertaining effortless. One of the standout features of this home is the approximately 400 square feet of added living space, giving you the flexibility for a game room or extended space of your choosing! The primary suite offers a serene retreat with a beautifully updated bath, dual vanities, and a spa-like feel, while the additional bedrooms provide generous space for family and guests. Outside a large, tree-lined backyard with a pond await where you’ll find room to relax, play, and entertain with a covered patio perfect for enjoying quiet mornings or evening gatherings. With thoughtful updates, expanded square footage, and a setting that feels both private and connected, this home delivers a rare opportunity in Midlothian. This one won’t last long!!
Sold
Price Unknown
1151 Ashemore Ct, Midlothian, TX 76065
3beds
3,127sqft
Single Family Residence
Built in 2012
0.6 Acres Lot
$501,600 Zestimate®
$--/sqft
$3,560 Estimated rent
Home value
$501,600
$466,000 - $537,000
$3,560/mo
Zestimate® history
Owner options
List your home for rent
$3,560/mo
Rent Zestimate®
Find your next renter with Zillow Rental Manager. Plus, with online applications, you can quickly screen prospective tenants – for free.
$3,560/mo
Rent Zestimate®
Refinance and save
$200/mo
Est. payment
Refinancing to a lower rate could help reduce your monthly payments and save thousands over the life of the loan.
$200/mo
Est. payment
Explore your selling options
Work with a Zillow partner agent
Leverage their expertise and Zillow's premium Showcase listings to get your home seen by more buyers.
Get startedList with your own agent
Get your home in front of millions of buyers by listing it on Zillow.
Learn how to do itSell it yourself
Take full control of how buyers see your home on Zillow by listing For Sale by Owner (FSBO).
List your homeWhat's special
Modern finishesStunning stone fireplaceAbundant natural lightUpdated cabinetryGranite countertopsSpa-like feelCanopy of mature trees
Zillow last checked:
Listing updated:
Listed by:
James Sharp 0491432 214-403-9916,
EXP REALTY 888-519-7431
Bought with:
David Baca, 0468958
Casora Realty
Source: NTREIS,MLS#: 21224037
Facts & features
Interior
Bedrooms & bathrooms
- Bedrooms: 3
- Bathrooms: 3
- Full bathrooms: 2
- 1/2 bathrooms: 1
Primary bedroom
- Level: First
- Dimensions: 17 x 14
Bedroom
- Level: First
- Dimensions: 12 x 12
Bedroom
- Level: First
- Dimensions: 12 x 12
Bonus room
- Level: Second
- Dimensions: 15 x 13
Breakfast room nook
- Level: First
- Dimensions: 14 x 11
Dining room
- Level: First
- Dimensions: 12 x 12
Game room
- Level: First
- Dimensions: 18 x 15
Kitchen
- Level: First
- Dimensions: 14 x 20
Living room
- Level: First
- Dimensions: 20 x 20
Office
- Level: First
- Dimensions: 12 x 12
Heating
- Electric, Zoned
Cooling
- Ceiling Fan(s), Electric, Zoned
Appliances
- Included: Dishwasher, Electric Cooktop, Electric Oven, Electric Water Heater, Disposal, Microwave
- Laundry: Electric Dryer Hookup
Features
- Granite Counters, High Speed Internet, Open Floorplan, Cable TV, Walk-In Closet(s)
- Flooring: Carpet, Ceramic Tile
- Windows: Window Coverings
- Has basement: No
- Number of fireplaces: 1
- Fireplace features: Living Room, Masonry, Wood Burning
Interior area
- Total interior livable area: 3,127 sqft
Property
Parking
- Total spaces: 2
- Parking features: Garage
- Attached garage spaces: 2
Features
- Levels: Two
- Stories: 2
- Pool features: In Ground, None
- Has view: Yes
- View description: Water
- Has water view: Yes
- Waterfront features: Lake Front
Lot
- Size: 0.6 Acres
- Features: Back Yard, Lawn, Landscaped, Pond on Lot
- Residential vegetation: Partially Wooded
Details
- Parcel number: 222990
Construction
Type & style
- Home type: SingleFamily
- Architectural style: Traditional,Detached
- Property subtype: Single Family Residence
- Attached to another structure: Yes
Materials
- Brick
- Foundation: Slab
- Roof: Composition
Condition
- Year built: 2012
Utilities & green energy
- Sewer: Aerobic Septic, Public Sewer
- Utilities for property: Other, Sewer Available, Septic Available, Cable Available
Community & HOA
Community
- Features: Curbs, Sidewalks
- Security: Smoke Detector(s)
- Subdivision: Ashemore Ph Ii-Rev
HOA
- Has HOA: Yes
- Services included: Association Management, Maintenance Grounds
- HOA fee: $200 annually
- HOA name: Ashemore Hoa
- HOA phone: 318-807-8847
Location
- Region: Midlothian
Financial & listing details
- Tax assessed value: $555,726
- Annual tax amount: $8,018
- Date on market: 4/15/2026
- Cumulative days on market: 90 days
- Listing terms: Cash,Conventional,FHA,VA Loan
Price history
| Date | Event | Price |
|---|---|---|
| 7/14/2026 | Sold | -- |
Source: NTREIS #21224037 Report a problem | ||
| 6/17/2026 | Contingent | $499,900$160/sqft |
Source: NTREIS #21224037 Report a problem | ||
| 5/22/2026 | Price change | $499,900-4.8%$160/sqft |
Source: NTREIS #21224037 Report a problem | ||
| 5/13/2026 | Price change | $524,900-4.5%$168/sqft |
Source: NTREIS #21224037 Report a problem | ||
| 4/15/2026 | Listed for sale | $549,900$176/sqft |
Source: NTREIS #21224037 Report a problem | ||
Public tax history
| Year | Property taxes | Tax assessment |
|---|---|---|
| 2025 | $8,018 +0.5% | $555,726 +1% |
| 2024 | $7,976 -12.6% | $550,474 -10.7% |
| 2023 | $9,126 +17% | $616,711 +33.7% |
| 2022 | $7,797 | $461,374 +18.9% |
| 2021 | -- | $388,000 |
| 2020 | -- | $388,000 +12.5% |
| 2019 | $6,658 +1.2% | $344,860 +2.9% |
| 2018 | $6,581 | $335,210 +3.6% |
| 2017 | $6,581 +7.2% | $323,690 +8.3% |
| 2016 | $6,140 +7.8% | $298,980 +7.5% |
| 2015 | $5,693 | $278,000 +0% |
| 2014 | $5,693 | $277,900 +1048.3% |
| 2012 | -- | $24,200 -12% |
| 2011 | -- | $27,500 -15.4% |
| 2010 | -- | $32,500 |
| 2009 | -- | $32,500 |
| 2008 | -- | $32,500 |
| 2007 | -- | $32,500 |
Find assessor info on the county website
Neighborhood: Ashemore
Nearby homes
- $610,4004 bd3 ba2.9k sqft1141 Ashemore Ct, Midlothian, TX 76065Off Market
- $680,7004 bd3 ba2.8k sqft1161 Ashemore Ct, Midlothian, TX 76065Off Market
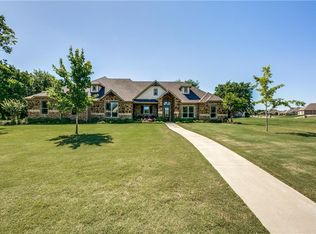
- $638,8004 bd4 ba3.3k sqft1150 Ashemore Ct, Midlothian, TX 76065Off Market
- $658,2003 bd2 ba2.8k sqft1370 Summerbrook Ln, Midlothian, TX 76065Off Market
- $442,8003 bd2 ba2k sqft4037 Quail Run Ln, Ovilla, TX 75154Off Market
- $647,7004 bd2 ba3k sqft1131 Ashemore Ct, Midlothian, TX 76065Off Market
- $516,3003 bd2 ba2.4k sqft1160 Ashemore Ct, Midlothian, TX 76065Off Market
- $494,2004 bd3 ba2.4k sqft1360 Summerbrook Ln, Midlothian, TX 76065Off Market
Nearby schools
GreatSchools rating
- 9/10Longbranch Elementary SchoolGrades: PK-5Distance: 1 mi
- 9/10Walnut Grove Middle SchoolGrades: 6-8Distance: 2.4 mi
- 7/10Midlothian Heritage High SchoolGrades: 9-12Distance: 2.8 mi
Schools provided by the listing agent
- Elementary: Longbranch
- Middle: Walnut Grove
- High: Heritage
- District: Midlothian ISD
Source: NTREIS. This data may not be complete. We recommend contacting the local school district to confirm school assignments for this home.
Get a cash offer in 3 minutes
Find out how much your home could sell for in as little as 3 minutes with a no-obligation cash offer.
Estimated market value
$501,600
Get a cash offer in 3 minutes
Find out how much your home could sell for in as little as 3 minutes with a no-obligation cash offer.
Estimated market value
$501,600
- Texas
- Ellis County
- Midlothian
- 76065
- Ashemore
- 1151 Ashemore Ct
