Your private retreat awaits in this end of group townhouse situated next to trees with no neighbors to one side of you! Wood floors flow throughout the main level with freshly shampooed carpet on the upper and lower levels. Awesome bump-outs on all 3 levels adding even more square footage. Soak your day away in the large soaking tub located in your very own en-suite. The primary also has a walk-in closet with additional wardrobes for the fashionista in you. Finish off the primary bathroom with dual sinks and a separate shower, this bathroom is a dream come true! The finished lower level walks-out to the fenced in back-yard and for all you vegie and fruit lovers, a cute garden awaits your green thumb. Off the eat-in kitchen is an oversized deck that has steps which walks down the the back yard. This home has so much to offer, what are you waiting for? *Highest and best due 8/26 by 4:00 pm*
Sold for $430,552
$430,552
1151 Balsam Cir, Sykesville, MD 21784
3beds
2,176sqft
Townhouse
Built in 2003
3,239 Square Feet Lot
$447,400 Zestimate®
$198/sqft
$2,968 Estimated rent
Home value
$447,400
$425,000 - $470,000
$2,968/mo
Zestimate® history
Owner options
List your home for rent
$2,968/mo
Rent Zestimate®
Find your next renter with Zillow Rental Manager. Plus, with online applications, you can quickly screen prospective tenants – for free.
$2,968/mo
Rent Zestimate®
Refinance and save
$2,821/mo
Est. payment
Refinancing to a lower rate could help reduce your monthly payments and save thousands over the life of the loan.
$2,821/mo
Est. payment
Explore your selling options
Work with a Zillow partner agent
Leverage their expertise and Zillow's premium Showcase listings to get your home seen by more buyers.
Get startedList with your own agent
Get your home in front of millions of buyers by listing it on Zillow.
Learn how to do itSell it yourself
Take full control of how buyers see your home on Zillow by listing For Sale by Owner (FSBO).
List your homeWhat's special
Zillow last checked:
Listing updated:
Listed by:
Sonya Francis 443-220-6560,
RE/MAX Solutions,
Listing Team: The Matchmaker Team, Co-Listing Team: The Matchmaker Team,Co-Listing Agent: Bryce Steven Francis 443-510-7571,
RE/MAX Solutions
Bought with:
Eric Jacobs, 667296
Corner House Realty
Source: Bright MLS,MLS#: MDCR2022214
Facts & features
Interior
Bedrooms & bathrooms
- Bedrooms: 3
- Bathrooms: 4
- Full bathrooms: 2
- 1/2 bathrooms: 2
- Main level bathrooms: 1
Rooms
- Room types: Living Room, Dining Room, Primary Bedroom, Sitting Room, Bedroom 2, Bedroom 3, Kitchen, Family Room, Utility Room, Bathroom 2, Primary Bathroom, Half Bath
Basement
- Area: 720
Heating
- Forced Air, Natural Gas
Cooling
- Central Air, Electric
Appliances
- Included: Microwave, Dishwasher, Disposal, Oven, Refrigerator, Stainless Steel Appliance(s), Electric Water Heater
- Laundry: In Basement
Features
- Breakfast Area, Combination Dining/Living, Dining Area, Open Floorplan, Eat-in Kitchen, Kitchen - Table Space, Primary Bath(s), Recessed Lighting, Pantry, Bathroom - Stall Shower
- Flooring: Hardwood, Carpet, Wood
- Doors: Sliding Glass
- Windows: Bay/Bow
- Basement: Partial,Connecting Stairway,Finished,Exterior Entry,Rear Entrance,Walk-Out Access,Interior Entry
- Has fireplace: No
Interior area
- Total structure area: 2,196
- Total interior livable area: 2,176 sqft
- Finished area above ground: 1,476
- Finished area below ground: 700
Property
Parking
- Parking features: Parking Lot
Accessibility
- Accessibility features: None
Features
- Levels: Three
- Stories: 3
- Patio & porch: Deck, Patio, Porch
- Pool features: None
- Fencing: Wood,Back Yard
Lot
- Size: 3,239 Square Feet
Details
- Additional structures: Above Grade, Below Grade
- Parcel number: 0705107601
- Zoning: R-100
- Special conditions: Standard
Construction
Type & style
- Home type: Townhouse
- Architectural style: Colonial
- Property subtype: Townhouse
Materials
- Vinyl Siding
- Foundation: Permanent
Condition
- New construction: No
- Year built: 2003
Utilities & green energy
- Electric: Circuit Breakers
- Sewer: Public Sewer
- Water: Public
Community & HOA
Community
- Subdivision: Piney Ridge Village
HOA
- Has HOA: Yes
- HOA fee: $162 quarterly
- HOA name: PINEY RIDGE VILLAGE HOA
Location
- Region: Sykesville
- Municipality: Sykesville
Financial & listing details
- Price per square foot: $198/sqft
- Tax assessed value: $335,300
- Annual tax amount: $3,719
- Date on market: 8/23/2024
- Listing agreement: Exclusive Right To Sell
- Inclusions: Fence Lighting, 2 Hoses, Washer, Dryer, Refrigerator, Tv Antenna & Storage Shed
- Ownership: Fee Simple
Price history
| Date | Event | Price |
|---|---|---|
| 9/20/2024 | Sold | $430,552$198/sqft |
Source:  Bright MLS #MDCR2022214 Report a problem Bright MLS #MDCR2022214 Report a problem | ||
| 8/29/2024 | Pending sale | $430,552+3.8%$198/sqft |
Source: Bright MLS #MDCR2022214 Report a problem | ||
| 8/23/2024 | Listed for sale | $414,900+38.3%$191/sqft |
Source: Bright MLS #MDCR2022214 Report a problem | ||
| 12/4/2018 | Sold | $300,000-3.2%$138/sqft |
Source: Public Record Report a problem | ||
| 10/24/2018 | Pending sale | $310,000$142/sqft |
Source: Real Estate Teams, LLC #1009932546 Report a problem | ||
| 10/15/2018 | Listed for sale | $310,000+14.8%$142/sqft |
Source: Real Estate Teams, LLC #1009932546 Report a problem | ||
| 8/31/2012 | Listing removed | $1,600$1/sqft |
Source: Save 6, Incorporated #CR7897684 Report a problem | ||
| 8/2/2012 | Listed for rent | $1,600$1/sqft |
Source: Save 6, Incorporated #CR7897684 Report a problem | ||
| 6/28/2005 | Sold | $270,000+12.5%$124/sqft |
Source: Public Record Report a problem | ||
| 10/22/2003 | Sold | $240,000+20.4%$110/sqft |
Source: Public Record Report a problem | ||
| 6/13/2003 | Sold | $199,400$92/sqft |
Source: Public Record Report a problem | ||
Public tax history
| Year | Property taxes | Tax assessment |
|---|---|---|
| 2025 | $4,119 +8.7% | $358,067 +6.8% |
| 2024 | $3,789 +3.5% | $335,300 +3.5% |
| 2023 | $3,659 +3.7% | $323,833 -3.4% |
| 2022 | $3,530 +3.8% | $335,300 +11.4% |
| 2021 | $3,400 +7.1% | $300,900 +7.1% |
| 2020 | $3,173 +7.7% | $280,833 -6.7% |
| 2019 | $2,947 +8.3% | $300,900 +25% |
| 2018 | $2,720 +0.6% | $240,700 +0.6% |
| 2017 | $2,704 | $239,333 +0.6% |
| 2016 | -- | $237,967 +0.6% |
| 2015 | -- | $236,600 |
| 2014 | -- | $236,600 |
| 2013 | -- | $236,600 -8.4% |
| 2012 | -- | $258,300 |
| 2011 | -- | $258,300 |
| 2010 | -- | $258,300 -19.5% |
| 2009 | -- | $320,680 +11.5% |
| 2008 | -- | $287,576 +13% |
| 2007 | -- | $254,473 +15% |
| 2006 | -- | $221,370 +8.6% |
| 2005 | -- | $203,882 +9.4% |
| 2004 | -- | $186,396 +10.4% |
| 2003 | -- | $168,910 +584.8% |
| 2002 | -- | $24,666 +3.5% |
| 2001 | -- | $23,833 |
Find assessor info on the county website
Neighborhood: 21784
Nearby homes
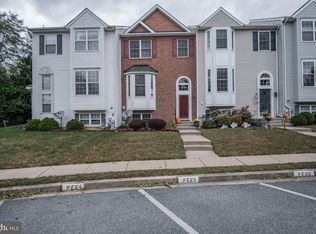
- $420,6003 bd4 ba2.1k sqft1102 Pennywort Cir, Eldersburg, MD 21784Off Market
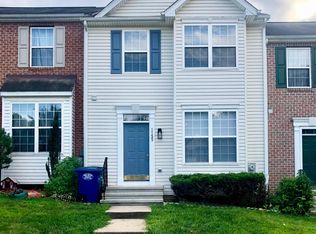
- $413,8003 bd3 ba1.6k sqft1155 Balsam Cir, Sykesville, MD 21784Off Market
- $431,100-- bd2 ba1.7k sqft1100 Pennywort Cir, Eldersburg, MD 21784Off Market
- $368,800-- bd2 ba1.2k sqft1153 Balsam Cir, Eldersburg, MD 21784Off Market
- $408,9003 bd3 ba1.7k sqft1157 Balsam Cir, Eldersburg, MD 21784Off Market
- $437,7003 bd4 ba2.3k sqft1159 Balsam Cir, Eldersburg, MD 21784Off Market
- $452,4003 bd3 ba1.7k sqft1161 Balsam Cir, Sykesville, MD 21784Off Market
- $426,5003 bd4 ba1.9k sqft1104 Pennywort Cir, Eldersburg, MD 21784Off Market
Nearby schools
GreatSchools rating
- 7/10Eldersburg Elementary SchoolGrades: PK-5Distance: 0.5 mi
- 8/10Sykesville Middle SchoolGrades: 6-8Distance: 2.1 mi
- 8/10Century High SchoolGrades: 9-12Distance: 2.4 mi
Schools provided by the listing agent
- District: Carroll County Public Schools
Source: Bright MLS. This data may not be complete. We recommend contacting the local school district to confirm school assignments for this home.
Get a cash offer in 3 minutes
Find out how much your home could sell for in as little as 3 minutes with a no-obligation cash offer.
Estimated market value
$447,400
Get a cash offer in 3 minutes
Find out how much your home could sell for in as little as 3 minutes with a no-obligation cash offer.
Estimated market value
$447,400
- Maryland
- Carroll County
- Sykesville
- 21784
- 1151 Balsam Cir
Nearby cities
Nearby zip codes
Other Sykesville Topics
