Skip main navigation
Closed
  • $448,000

    1151 Barkston Ln, Aurora, IL 60502

    2beds
    1,807sqft
    Single Family Residence
    Built in 2007
    6,429 Square Feet Lot
    $449,800 Zestimate®
    $248/sqft
    $2,569 Estimated rent

    Home value

    $449,800

    $409,000 - $495,000

    $2,569/mo

    Zestimate® history
    Loading
    Loading...

    Owner options

    List your home for rent

    $2,569/mo

    Rent Zestimate®

    Find your next renter with Zillow Rental Manager. Plus, with online applications, you can quickly screen prospective tenants – for free.

    Learn more

    $2,569/mo

    Rent Zestimate®

    Refinance and save

    $3,528/mo

    Est. payment

    Refinancing to a lower rate could help reduce your monthly payments and save thousands over the life of the loan.

    See today's rates

    $3,528/mo

    Est. payment

    Explore your selling options

    Work with a Zillow partner agent

    Leverage their expertise and Zillow's premium Showcase listings to get your home seen by more buyers.

    Get started

    List with your own agent

    Get your home in front of millions of buyers by listing it on Zillow.

    Learn how to do it

    Sell it yourself

    Take full control of how buyers see your home on Zillow by listing For Sale by Owner (FSBO).

    List your home

    What's special

    Brick-front ranch homeIsland and breakfast barSolid-oak moldingLots of cabinet spaceLarge family roomCharming bay windowCorian countertops
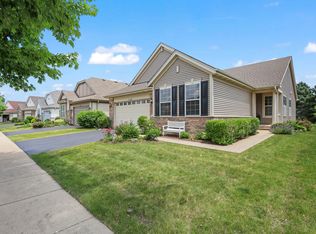
    Beautiful brick-front ranch home in popular 55+ community Carillon at Stonegate! This well-maintained home features an open-space living room and dining room with a charming bay window, as well as a den that could be used as a third bedroom if needed. The large family room leads to a spacious kitchen and eating area with Corian countertops, island and breakfast bar offering lots of cabinet space. Sliding glass door leads to a serene open retreat. The bright, spacious master bedroom includes a large walk-in closet and private bath with double vanity, shower, and soaking tub. The second bedroom contains a large closet and is conveniently located across from the full second bathroom. The main floor has solid-oak molding, 6-panel doors, a fresh coat of paint and brand-new, Provenza Max-Core high-end waterproof luxury vinyl plank flooring throughout. A carpeted set of stairs leads to the large unfinished basement. This Active Adult community has lots of amenities, including a clubhouse, pool and tennis courts. The location also offers easy access to I-88 and the BNSF Metra line, plus close proximity to a wide variety of shopping and dining. Snow removal and lawn maintenance included with HOA fees. Don't miss the opportunity to own this great home!

    Zillow last checked:

    Listing updated:

    Listed by:

    Khadine Kubal, CSC (630)267-3792,

    Century 21 Integra

    Bought with:

    George Kolar, ABR,SRES

    eXp Realty

    Source: MRED as distributed by MLS GRID,MLS#: 12588875MLS Logo

    Facts & features

    Interior

    Bedrooms & bathrooms
    • Bedrooms: 2
    • Bathrooms: 2
    • Full bathrooms: 2
    Rooms
    • Room types: Den, Utility Room-1st Floor
    Primary bedroom
    • Features: Flooring (Vinyl), Window Treatments (Blinds), Bathroom (Full)
    • Level: Main
    • Area: 195 Square Feet
    • Dimensions: 13X15
    Bedroom 2
    • Features: Flooring (Vinyl), Window Treatments (Blinds)
    • Level: Main
    • Area: 121 Square Feet
    • Dimensions: 11X11
    Den
    • Features: Flooring (Vinyl), Window Treatments (Blinds)
    • Level: Main
    • Area: 144 Square Feet
    • Dimensions: 12X12
    Dining room
    • Features: Flooring (Vinyl), Window Treatments (Bay Window(s), Blinds)
    • Level: Main
    • Dimensions: COMBO
    Family room
    • Features: Flooring (Vinyl), Window Treatments (Blinds)
    • Level: Main
    • Area: 234 Square Feet
    • Dimensions: 13X18
    Kitchen
    • Features: Kitchen (Eating Area-Table Space, Island), Flooring (Vinyl), Window Treatments (Blinds, Curtains/Drapes)
    • Level: Main
    • Area: 360 Square Feet
    • Dimensions: 18X20
    Living room
    • Features: Flooring (Vinyl), Window Treatments (Blinds)
    • Level: Main
    • Area: 140 Square Feet
    • Dimensions: 10X14
    Other
    • Features: Flooring (Vinyl)
    • Level: Main
    • Area: 81 Square Feet
    • Dimensions: 9X9
    Heating
    • Natural Gas
    Cooling
    • Central Air
    Appliances
    • Included: Range, Microwave, Dishwasher, Refrigerator
    Features
    • Basement: Unfinished,Full
    Interior area
    • Total structure area: 0
    • Total interior livable area: 1,807 sqft

    Property

    Parking
    • Total spaces: 2
    • Parking features: Yes, Garage Owned, Attached, Garage
    • Attached garage spaces: 2
    Accessibility
    • Accessibility features: No Disability Access
    Features
    • Stories: 1
    Lot
    • Size: 6,429 Square Feet
    • Dimensions: 121x54x121x52
    Details
    • Parcel number: 1513237006
    • Special conditions: None

    Construction

    Type & style
    • Home type: SingleFamily
    • Property subtype: Single Family Residence
    Materials
    • Vinyl Siding, Brick
    • Foundation: Concrete Perimeter
    • Roof: Asphalt
    Condition
    • New construction: No
    • Year built: 2007

    Utilities & green energy

    • Sewer: Public Sewer
    • Water: Lake Michigan

    Community & HOA

    Community
    • Subdivision: Carillon At Stonegate
    HOA
    • Has HOA: Yes
    • Services included: Insurance, Clubhouse, Exercise Facilities, Pool, Exterior Maintenance, Lawn Care, Snow Removal
    • HOA fee: $287 monthly
    Location
    • Region: Aurora

    Financial & listing details

    • Price per square foot: $248/sqft
    • Tax assessed value: $439,530
    • Annual tax amount: $6,526
    • Date on market: 3/23/2026
    • Listing terms: Cash
    • Ownership: Fee Simple w/ HO Assn.

    Price history

    DateEventPrice
    6/12/2026Sold$448,000-4.5%$248/sqft
    Source: MRED as distributed by MLS GRID #12588875 Report a problem
    5/14/2026Contingent$469,000$260/sqft
    Source: MRED as distributed by MLS GRID #12588875 Report a problem
    4/14/2026Price change$469,000-2.3%$260/sqft
    Source: MRED as distributed by MLS GRID #12588875 Report a problem
    3/23/2026Listed for sale$479,900+56.3%$266/sqft
    Source: MRED as distributed by MLS GRID #12588875 Report a problem
    5/31/2019Sold$307,000-6.7%$170/sqft
    Source: MRED as distributed by MLS GRID #10264194 Report a problem
    4/4/2019Pending sale$329,000$182/sqft
    Source: Baird & Warner #10264194 Report a problem
    10/1/2018Price change$329,000-2.9%$182/sqft
    Source: Baird & Warner #10045487 Report a problem
    8/8/2018Listed for sale$339,000-0.9%$188/sqft
    Source: Baird & Warner #10045487 Report a problem
    11/21/2007Sold$342,000$189/sqft
    Source: Public Record Report a problem

    Public tax history

    YearProperty taxesTax assessment
    2024$6,526 -24%$146,510 +11.9%
    2023$8,587 +12.8%$130,906 +9.6%
    2022$7,613 -5.9%$119,440 +7.4%
    2021$8,089 -4.6%$111,200 -1.6%
    2020$8,483 -5.4%$113,004 +7.9%
    2019$8,966 +6.4%$104,701 +1.1%
    2018$8,426 -8.8%$103,534 -1.6%
    2017$9,237 -8.5%$105,192 +9.6%
    2016$10,098 $95,967 +11%
    2015-- $86,461 +9.1%
    2014-- $79,254 +4.9%
    2013-- $75,561 -12.5%
    2012-- $86,383 +4.5%
    2011-- $82,667 -12.7%
    2010-- $94,647 -12.7%
    2009-- $108,426 -8.3%
    2008-- $118,242 +697.3%
    2007-- $14,831 +3499.8%
    2006-- $412
    Find assessor info on the county website

    Neighborhood: Northeast Aurora

    Nearby schools

    GreatSchools rating
    Schools provided by the listing agent
    • Elementary: Mabel Odonnell Elementary School
    • Middle: C F Simmons Middle School
    • High: East High School
    • District: 131

    Source: MRED as distributed by MLS GRID. This data may not be complete. We recommend contacting the local school district to confirm school assignments for this home.

    Get a cash offer in 3 minutes
    Find out how much your home could sell for in as little as 3 minutes with a no-obligation cash offer.
    Estimated market value
    $449,800
    Get a cash offer in 3 minutes
    Find out how much your home could sell for in as little as 3 minutes with a no-obligation cash offer.
    Estimated market value
    $449,800