Prepare to be AMAZED! Welcome to this beautifully renovated home where every detail has been thoughtfully updated offering style, comfort and efficiency. Located in the highly desirable gated community of Larkenheath in Meadow Pointe III, this low-maintenance, move-in ready 2-bedroom, 2-bath home with a separate den/office features a fully renovated kitchen with no detail left out! Kitchen features all wood cabinets with 42" upper cabinets including crown molding and all doors and drawers are soft-close! 3 of the lower cabinets have pull out shelves for optimal storage and functionality and there is even a large pull-out framed trash container drawer with 2 trash containers inside. All stainless-steel GE appliances, granite countertops, with stainless steel single extra deep sink, industrial style faucet, disposal, and extra-large subway tile backsplash. This kitchen truly takes your breath away! Some of the other improvements to this home include all new commercial grade LVP flooring that is seamless and easy to maintain, all new 5" baseboards, new granite countertops in bathrooms. Enjoy peace of mind with a newer roof (2021), exterior of home was painted in 2022, AC system (2023), gas hot water heater, plumbing and electrical fixtures including smoke detectors. The primary bedroom features a walk-in closet and an en-suite bath with shower & split vanities. The second bedroom also features a walk-in closet. Outside you'll find a screened in covered lanai and a FULLY FENCED REAR YARD! HOA covers roof, exterior painting, lawn & irrigation maintenance ensuring your home and community are well maintained. MEADOW POINTE is a popular community with top rated schools. The location is outstanding - close to shopping, dining, golf courses, very convenient to I-75, I-275 and 301. Also offers easy access to Wiregrass Mall, Tampa Premium Outlets, the University of South Florida (USF), Pasco-Hernando State College, Moffitt Cancer Center, Florida Cancer Specialists, AdventHealth & Baycare hospitals. It's a short drive to downtown Tampa and Tampa International Airport making it convenient for work and/or play. Schedule your showing today!
Sold for $339,000
$339,000
1151 BENSBROOKE DRIVE, WESLEY CHAPEL, FL 33543
2beds
1,703sqft
Villa
Built in 2005
4,200 Square Feet Lot
$330,000 Zestimate®
$199/sqft
$2,513 Estimated rent
Home value
$330,000
$297,000 - $366,000
$2,513/mo
Zestimate® history
Owner options
List your home for rent
$2,513/mo
Rent Zestimate®
Find your next renter with Zillow Rental Manager. Plus, with online applications, you can quickly screen prospective tenants – for free.
$2,513/mo
Rent Zestimate®
Refinance and save
$2,515/mo
Est. payment
Refinancing to a lower rate could help reduce your monthly payments and save thousands over the life of the loan.
$2,515/mo
Est. payment
Explore your selling options
Work with a Zillow partner agent
Leverage their expertise and Zillow's premium Showcase listings to get your home seen by more buyers.
Get startedList with your own agent
Get your home in front of millions of buyers by listing it on Zillow.
Learn how to do itSell it yourself
Take full control of how buyers see your home on Zillow by listing For Sale by Owner (FSBO).
List your homeWhat's special
Industrial style faucetFully renovated kitchenGranite countertopsEn-suite bathExtra deep sinkStainless-steel ge appliancesScreened in covered lanai
Zillow last checked:
Listing updated:
Listed by:
Kim Vogt 813-293-2817,
DALTON WADE INC 888-668-8283,
Vioma Lorenzo 813-841-8049,
DALTON WADE INC
Bought with:
Jason McIntosh, 3335722
RE/MAX REALTY UNLIMITED
Source: Stellar MLS,MLS#: TB8404126 Originating MLS: Suncoast Tampa
Originating MLS: Suncoast Tampa
Facts & features
Interior
Bedrooms & bathrooms
- Bedrooms: 2
- Bathrooms: 2
- Full bathrooms: 2
Rooms
- Room types: Den/Library/Office
Primary bedroom
- Features: Ceiling Fan(s), En Suite Bathroom, Walk-In Closet(s)
- Level: First
- Area: 224 Square Feet
- Dimensions: 14x16
Bedroom 2
- Features: Ceiling Fan(s), Walk-In Closet(s)
- Level: First
- Area: 130 Square Feet
- Dimensions: 13x10
Dining room
- Level: First
- Area: 168 Square Feet
- Dimensions: 12x14
Kitchen
- Features: Granite Counters, Pantry
- Level: First
- Area: 156 Square Feet
- Dimensions: 13x12
Living room
- Features: Ceiling Fan(s)
- Level: First
- Area: 330 Square Feet
- Dimensions: 15x22
Office
- Level: First
- Area: 110 Square Feet
- Dimensions: 11x10
Heating
- Central, Natural Gas
Cooling
- Central Air
Appliances
- Included: Dishwasher, Disposal, Gas Water Heater, Microwave, Range, Refrigerator
- Laundry: Electric Dryer Hookup, Gas Dryer Hookup, Inside, Washer Hookup
Features
- Ceiling Fan(s), Eating Space In Kitchen, High Ceilings, Open Floorplan, Primary Bedroom Main Floor, Solid Wood Cabinets, Split Bedroom, Thermostat, Walk-In Closet(s)
- Flooring: Ceramic Tile, Luxury Vinyl
- Doors: Sliding Doors
- Windows: Window Treatments
- Has fireplace: No
- Common walls with other units/homes: End Unit
Interior area
- Total structure area: 2,178
- Total interior livable area: 1,703 sqft
Property
Parking
- Total spaces: 2
- Parking features: Driveway, Garage Door Opener
- Attached garage spaces: 2
- Has uncovered spaces: Yes
Features
- Levels: One
- Stories: 1
- Patio & porch: Covered, Patio, Screened
- Exterior features: Irrigation System, Private Mailbox, Rain Gutters, Sidewalk
- Fencing: Fenced,Vinyl
Lot
- Size: 4,200 Square Feet
- Dimensions: 120 x 35
- Residential vegetation: Mature Landscaping
Details
- Parcel number: 2026340080052000260
- Zoning: MPUD
- Special conditions: None
Construction
Type & style
- Home type: SingleFamily
- Property subtype: Villa
- Attached to another structure: Yes
Materials
- Block
- Foundation: Slab
- Roof: Shingle
Condition
- New construction: No
- Year built: 2005
Utilities & green energy
- Sewer: Public Sewer
- Water: Public
- Utilities for property: BB/HS Internet Available, Cable Available, Electricity Available, Natural Gas Available, Public, Sewer Available, Street Lights, Underground Utilities, Water Available
Community & HOA
Community
- Features: Deed Restrictions, Gated Community - No Guard, Sidewalks
- Security: Gated Community, Smoke Detector(s)
- Pet fee: $0 monthly
- Subdivision: MEADOWPOINTE 3 PRCL PP & QQ
HOA
- Has HOA: Yes
- Amenities included: Basketball Court, Clubhouse, Fitness Center, Park, Pickleball Court(s), Playground, Pool, Shuffleboard Court, Tennis Court(s)
- Services included: Common Area Taxes, Reserve Fund, Maintenance Structure, Maintenance Grounds
- HOA fee: $185 monthly
- HOA name: Folio Association Management
- HOA phone: 813-993-4000
- Second HOA name: Rizzetta & Co Inc
- Second HOA phone: 813-933-5571
Location
- Region: Zephyrhills
Financial & listing details
- Price per square foot: $199/sqft
- Tax assessed value: $277,567
- Annual tax amount: $4,025
- Date on market: 7/9/2025
- Cumulative days on market: 4 days
- Listing terms: Cash,Conventional,FHA,VA Loan
- Ownership: Fee Simple
- Total actual rent: 0
- Electric utility on property: Yes
- Road surface type: Asphalt, Paved
Price history
| Date | Event | Price |
|---|---|---|
| 8/14/2025 | Sold | $339,000$199/sqft |
Source:  Stellar MLS #TB8404126 Report a problem Stellar MLS #TB8404126 Report a problem | ||
| 7/13/2025 | Pending sale | $339,000$199/sqft |
Source: Stellar MLS #TB8404126 Report a problem | ||
| 7/10/2025 | Listed for sale | $339,000-11.9%$199/sqft |
Source: Stellar MLS #TB8404126 Report a problem | ||
| 12/29/2022 | Listing removed | -- |
Source: Stellar MLS #T3416233 Report a problem | ||
| 11/29/2022 | Listed for sale | $384,900+87.8%$226/sqft |
Source: Stellar MLS #T3416233 Report a problem | ||
| 12/18/2020 | Sold | $205,000-2.3%$120/sqft |
Source: Public Record Report a problem | ||
| 11/19/2020 | Pending sale | $209,900$123/sqft |
Source: TAMPA BAY PREMIER REALTY #T3274456 Report a problem | ||
| 11/4/2020 | Listed for sale | $209,900+1649.2%$123/sqft |
Source: TAMPA BAY PREMIER REALTY #T3274456 Report a problem | ||
| 1/26/2018 | Listing removed | $1,295$1/sqft |
Source: Owner Report a problem | ||
| 11/19/2017 | Price change | $1,295-7.2%$1/sqft |
Source: Owner Report a problem | ||
| 11/16/2017 | Listed for rent | $1,395+7.7%$1/sqft |
Source: Owner Report a problem | ||
| 8/22/2015 | Listing removed | $1,295$1/sqft |
Source: Owner Report a problem | ||
| 7/15/2015 | Listed for rent | $1,295+18.3%$1/sqft |
Source: Owner Report a problem | ||
| 5/1/2014 | Listing removed | $1,095$1/sqft |
Source: Owner Report a problem | ||
| 4/16/2014 | Listed for rent | $1,095$1/sqft |
Source: Owner Report a problem | ||
| 2/7/2014 | Sold | $12,000+361.5%$7/sqft |
Source: Public Record Report a problem | ||
| 1/9/2013 | Sold | $2,600-98.6%$2/sqft |
Source: Public Record Report a problem | ||
| 12/6/2005 | Sold | $184,792$109/sqft |
Source: Public Record Report a problem | ||
Public tax history
| Year | Property taxes | Tax assessment |
|---|---|---|
| 2025 | $4,193 +4.2% | $149,950 +2.9% |
| 2024 | $4,025 +6.7% | $145,730 |
| 2023 | $3,772 +7.8% | $145,730 +3% |
| 2022 | $3,498 +4.5% | $141,490 +6.1% |
| 2021 | $3,348 -29% | $133,369 -25.6% |
| 2020 | $4,713 +5% | $179,340 +10% |
| 2019 | $4,488 | $163,040 +2.7% |
| 2018 | $4,488 +4.4% | $158,796 +4.1% |
| 2017 | $4,300 +4% | $152,547 +3.9% |
| 2016 | $4,134 +16.6% | $146,822 +4.1% |
| 2015 | $3,547 +10.1% | $140,973 +39.2% |
| 2014 | $3,222 | $101,240 +4.3% |
| 2013 | -- | $97,025 -1.5% |
| 2012 | -- | $98,491 -7.5% |
| 2011 | -- | $106,454 -2.6% |
| 2010 | -- | $109,243 -8.4% |
| 2009 | -- | $119,215 -23.8% |
| 2008 | -- | $156,501 -25.5% |
| 2007 | -- | $209,929 +13.6% |
| 2006 | -- | $184,799 +807.2% |
| 2005 | -- | $20,370 |
Find assessor info on the county website
Neighborhood: Meadow Pointe
Nearby homes
- $339,000-- bd-- ba-- sqft1151 Bensbrooke Dr, Wesley Chapel, FL 33543Sold
- $305,0002 bd2 ba1.7k sqft1155 Bensbrooke Dr, Zephyrhills, FL 33543Off Market

- $322,0003 bd2 ba1.7k sqft1147 Bensbrooke Dr, Zephyrhills, FL 33543Sold
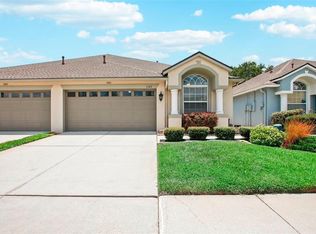
- $350,0003 bd2 ba1.7k sqft1143 Bensbrooke Dr, Zephyrhills, FL 33543Sold

- $318,3063 bd2 ba1.7k sqft1201 Bensbrooke Dr, Zephyrhills, FL 33543Sold
- $310,4002 bd2 ba1.7k sqft1139 Bensbrooke Dr, Zephyrhills, FL 33543Off Market
- $317,1003 bd2 ba1.7k sqft1205 Bensbrooke Dr, Zephyrhills, FL 33543Off Market
- $---- bd-- ba-- sqft1205 Bensbrooke Dr, Wesley Chapel, FL 33543Off Market
Nearby schools
GreatSchools rating
- 6/10Double Branch Elementary SchoolGrades: PK-5Distance: 2.5 mi
- 9/10Dr. John Long Middle SchoolGrades: 6-8Distance: 1.8 mi
- 6/10Wiregrass Ranch High SchoolGrades: 9-12Distance: 2.4 mi
Schools provided by the listing agent
- Elementary: Double Branch Elementary
- Middle: John Long Middle-PO
- High: Wiregrass Ranch High-PO
Source: Stellar MLS. This data may not be complete. We recommend contacting the local school district to confirm school assignments for this home.
Get a cash offer in 3 minutes
Find out how much your home could sell for in as little as 3 minutes with a no-obligation cash offer.
Estimated market value
$330,000
Get a cash offer in 3 minutes
Find out how much your home could sell for in as little as 3 minutes with a no-obligation cash offer.
Estimated market value
$330,000
- Florida
- Pasco County
- Wesley Chapel
- 33543
- Meadow Pointe
- 1151 BENSBROOKE DRIVE
Nearby cities
Nearby neighborhoods
Nearby zip codes
Other Wesley Chapel Topics
