This house has the potential to be adorable and practical with detached garage, full basement, storage shed and more. Cash or Reno loans only (no kitchen or heat source)Property sold strictly as-is with all contents except what the owner chooses to take, truck and shipping container are excluded. Buyer is responsible for water test, Smoke Cert and any other C/Os
Under contract
$225,000
1151 Butlers Park Rd, Washington Twp., NJ 07882
1beds
--sqft
Single Family Residence
Built in 1946
1.09 Acres Lot
$-- Zestimate®
$--/sqft
$-- HOA
What's special
- 48 days
- 747
- 42
Likely to sell faster than
Zillow last checked:
Listing updated:
Listed by:
Kelly Holmquist 973-539-1120,
Keller Williams Metropolitan,
Ronald Karcich
Source: GSMLS,MLS#: 4046033
Facts & features
Interior
Bedrooms & bathrooms
- Bedrooms: 1
- Bathrooms: 1
- Full bathrooms: 1
Primary bedroom
- Description: 1st Floor
Bedroom 1
- Level: First
- Area: 180
- Dimensions: 15 x 12
Dining room
- Level: First
- Area: 120
- Dimensions: 12 x 10
Kitchen
- Features: Breakfast Bar
- Level: First
- Area: 121
- Dimensions: 11 x 11
Living room
- Level: First
- Area: 264
- Dimensions: 22 x 12
Basement
- Features: Den, Office, Rec Room
Heating
- None, Oil Tank Above Ground - Inside
Appliances
- Included: See Remarks, Electric Water Heater
Features
- Cathedral Ceiling(s), Office, Rec Room
- Windows: Skylight(s)
- Basement: Yes,Full,Unfinished
- Has fireplace: No
Property
Parking
- Total spaces: 1
- Parking features: See Remarks, Detached Garage
- Garage spaces: 1
Features
- Patio & porch: Deck
Lot
- Size: 1.09 Acres
- Dimensions: NO FF IRR 1.09 AC
- Features: Level, Open Lot
Details
- Parcel number: 3022000860000000010000
- Zoning description: RES
Construction
Type & style
- Home type: SingleFamily
- Architectural style: Cape Cod,Cottage,Ranch
- Property subtype: Single Family Residence
Materials
- Composition Shingle
- Roof: Asphalt Shingle
Condition
- Year built: 1946
Utilities & green energy
- Sewer: Septic Tank
- Water: Well
- Utilities for property: Electricity Connected, Cable Available
Community & HOA
Location
- Region: Washington
Financial & listing details
- Tax assessed value: $167,600
- Annual tax amount: $6,900
- Date on market: 8/13/2026
- Ownership type: Fee Simple
- Electric utility on property: Yes
Estimated market value
Not available
Estimated sales range
Not available
Not available
Price history
| Date | Event | Price |
|---|---|---|
| 9/8/2026 | Pending sale | $225,000 |
Source:  GSMLS #4046033 Report a problem GSMLS #4046033 Report a problem | ||
| 8/13/2026 | Listed for sale | $225,000+21.6% |
Source: GSMLS #4046033 Report a problem | ||
| 3/30/2005 | Sold | $185,000 |
Source: Public Record Report a problem | ||
Public tax history
| Year | Property taxes | Tax assessment |
|---|---|---|
| 2026 | -- | $167,600 |
| 2025 | $6,722 | $167,600 |
| 2024 | $6,722 | $167,600 |
| 2023 | -- | $167,600 |
| 2022 | -- | $167,600 |
| 2021 | -- | $167,600 |
| 2020 | -- | $167,600 |
| 2019 | -- | $167,600 |
| 2018 | $5,725 -0.6% | $167,600 |
| 2017 | $5,758 -2.8% | $167,600 |
| 2016 | $5,925 +1.4% | $167,600 |
| 2015 | $5,841 +7.1% | $167,600 |
| 2014 | $5,455 -2.5% | $167,600 |
| 2013 | $5,594 +3.9% | $167,600 |
| 2012 | $5,383 +2.1% | $167,600 |
| 2011 | $5,271 +3% | $167,600 |
| 2010 | $5,117 +3% | $167,600 |
| 2009 | $4,968 -0.5% | $167,600 |
| 2008 | $4,991 +5.4% | $167,600 |
| 2007 | $4,736 +6% | $167,600 |
| 2006 | $4,467 +2.1% | $167,600 |
| 2005 | $4,374 +0.9% | $167,600 |
| 2004 | $4,334 | $167,600 |
| 2003 | -- | $167,600 +70.3% |
| 2002 | -- | $98,400 |
| 2001 | -- | $98,400 |
Find assessor info on the county website
Monthly payment
Est. payment
Payment breakdown
Explore the cost of this home by adjusting the details. Changes won't be saved.Climate risks
Neighborhood: Anderson
Nearby schools
Schools provided by the listing agent
- Elementary: Portcolden
- Middle: Warrnhills
- High: Warrnhills
Source: GSMLS. This data may not be complete. We recommend contacting the local school district to confirm school assignments for this home.
- $513,6003 bd2 ba1.6k sqft1150 Butlers Park Rd, Washington, NJ 07882Off Market
- $282,900-- bd-- ba644 sqft1154 Butlers Park Rd, Washington, NJ 07882Off Market
- $295,2002 bd1 ba896 sqft1155 Butlers Park Rd, Washington, NJ 07882Off Market
- $405,400-- bd-- ba1.2k sqft4 Honey Ln, Washington, NJ 07882Off Market
Similar homes
- $274,9002 bd2 ba-- sqft45 Mechanic St, Washington Boro, NJ 07882For Sale
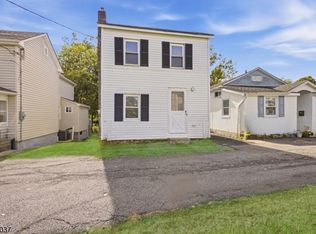 MLS ID #4054821, Andrew Sabella, Addison Real Estate. GSMLS
 - $199,9003 bd1 ba-- sqft25 Coleman Hill Rd, Washington Twp., NJ 07882For Sale
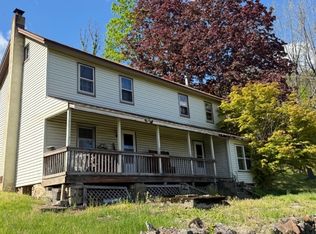 MLS ID #4030851, Randi L. Dickman, Fathom Realty Nj. GSMLS
 - $300,0003 bd1 ba-- sqft11 Orchard St, Lebanon Twp., NJ 07830For Sale
 MLS ID #4032488, Paul Githens, Weichert Realtors. GSMLS
 - $239,9003 bd1 ba1.4k sqft272 E Washington Ave #272, Washington Boro, NJ 07882For Sale
 MLS ID #4033071, John Heuneman, Weichert Realtors. GSMLS
 - $299,0003 bd1 ba1.3k sqft18 Dogwood Road, Blairstown, NJ 07825For Sale
 MLS ID #22621886, Ahron Gordon, RE/MAX On the Move Realty. MoreMLS
 - $205,0001 bd1 ba-- sqft905 Spruce Hills Dr, Glen Gardner, NJ 08826For Sale
 MLS ID #2703674R, GREGORIO E. RACELIS. All Jersey MLS
