*OPEN HOUSE SAT 12/23 FROM 12-2* Welcome to 1151 Byrd Drive, a meticulously renovated residence situated on an expansive double lot, exuding timeless Old World Charm. This Cape Cod style home transcends the ordinary, offering over 2,600 sq feet of luxurious living space complemented by a substantial detached garage—a true sanctuary with room for two cars and ample space for storage or a personal workshop. Approaching the property, the grandeur is evident, standing out with an impressive frontage to the street and a notably wider lot compared to its neighbors. Effortless parking for entertaining is facilitated by the expansive asphalt driveway, complete with a wraparound entry and exitway, showcasing the property's sheer size and convenience. Step through the beautifully crafted new front door to discover a captivating interior. Neutral tones, exquisite hardwood floors, and an abundance of open entertainment spaces welcome you. The kitchen, located to the left, features stunning quartz countertops, modern stainless steel appliances, and an island providing additional counter space. The dining room offers a delightful eat-in experience. The layout of the home is thoughtfully designed, with open living and family room spaces seamlessly connected, yet distinct enough to maintain their individual character. Most of the house is adorned with BRAND NEW WINDOWS, ensuring ample natural light throughout the day. Recessed lighting illuminates the property in the evening. To the left of the family room, discover a versatile bedroom with a full ensuite bathroom, potentially serving as the primary suite. On the right side of the home, a fully updated bathroom, laundry room, backdoor entryway, and basement entryway complete the ground floor. The basement, ideal for additional storage, features a convenient cellar door for easy access outside. Ascend the stairs to unveil an unexpected abundance of additional living space. The second level boasts four generously sized bedrooms, a bonus nook, and a wide foyer space perfect for an office or display/storage furniture area. An additional full bathroom connects to the hallway for easy access. Every room in this home has been carefully updated since 2021, radiating modern vibes throughout. All appliances are included with the house. Don't forget to explore the expansive backyard, a fantastic space for entertaining with buffer space and privacy from neighboring homes. Most things in this home are two years old or newer, including a REPLACED ROOF in 2021. Conveniently located near major highways, Philadelphia, and the coveted Jersey Shore, this property offers a winning combination of luxury, convenience, and proximity to desirable destinations. Schedule your tour today to experience the unparalleled beauty and functionality of 1151 Byrd Drive!
Sold for $455,000
$455,000
1151 Byrd Dr, Deptford, NJ 08096
5beds
2,619sqft
Single Family Residence
Built in 1965
0.64 Acres Lot
$534,600 Zestimate®
$174/sqft
$3,902 Estimated rent
Home value
$534,600
$508,000 - $561,000
$3,902/mo
Zestimate® history
Owner options
List your home for rent
$3,902/mo
Rent Zestimate®
Find your next renter with Zillow Rental Manager. Plus, with online applications, you can quickly screen prospective tenants – for free.
$3,902/mo
Rent Zestimate®
Refinance and save
$3,335/mo
Est. payment
Refinancing to a lower rate could help reduce your monthly payments and save thousands over the life of the loan.
$3,335/mo
Est. payment
Explore your selling options
Work with a Zillow partner agent
Leverage their expertise and Zillow's premium Showcase listings to get your home seen by more buyers.
Get startedList with your own agent
Get your home in front of millions of buyers by listing it on Zillow.
Learn how to do itSell it yourself
Take full control of how buyers see your home on Zillow by listing For Sale by Owner (FSBO).
List your homeWhat's special
Replaced roofLocated near major highwaysWide foyer spaceExquisite hardwood floorsExpansive backyardModern stainless steel appliancesStunning quartz countertops
Zillow last checked:
Listing updated:
Listed by:
Tory Schroff 609-923-3540,
Hometown Real Estate Group
Bought with:
Colette Gioia, 19267
RE/MAX Revolution
Source: Bright MLS,MLS#: NJGL2036576
Facts & features
Interior
Bedrooms & bathrooms
- Bedrooms: 5
- Bathrooms: 3
- Full bathrooms: 3
- Main level bathrooms: 2
- Main level bedrooms: 1
Rooms
- Room types: Living Room, Dining Room, Primary Bedroom, Bedroom 2, Bedroom 3, Kitchen, Family Room, Bedroom 1, In-Law/auPair/Suite, Bonus Room
Heating
- Forced Air, Natural Gas
Cooling
- Central Air, Electric
Appliances
- Included: Dishwasher, Dryer, Microwave, Oven/Range - Gas, Refrigerator, Washer, Stainless Steel Appliance(s), Gas Water Heater
- Laundry: Main Level
Features
- Eat-in Kitchen
- Flooring: Hardwood
- Windows: Double Hung, Double Pane Windows
- Basement: Partial
- Has fireplace: No
Interior area
- Total structure area: 2,619
- Total interior livable area: 2,619 sqft
- Finished area above ground: 2,619
Property
Parking
- Total spaces: 10
- Parking features: Storage, Garage Faces Front, Oversized, Asphalt, Driveway, Detached
- Garage spaces: 2
- Uncovered spaces: 8
Accessibility
- Accessibility features: None
Features
- Levels: Two
- Stories: 2
- Pool features: None
Lot
- Size: 0.64 Acres
Details
- Additional structures: Above Grade
- Parcel number: 020019300012
- Zoning: RES
- Special conditions: Standard
Construction
Type & style
- Home type: SingleFamily
- Architectural style: Cape Cod
- Property subtype: Single Family Residence
Materials
- Stone
- Foundation: Block
- Roof: Shingle
Condition
- Excellent,Very Good
- New construction: No
- Year built: 1965
- Major remodel year: 2021
Utilities & green energy
- Sewer: Public Sewer
- Water: Public
Community & HOA
Community
- Subdivision: Gardendale
HOA
- Has HOA: No
Location
- Region: Deptford
- Municipality: DEPTFORD TWP
Financial & listing details
- Price per square foot: $174/sqft
- Tax assessed value: $252,200
- Annual tax amount: $10,256
- Date on market: 11/25/2023
- Listing agreement: Exclusive Right To Sell
- Listing terms: Conventional,FHA,VA Loan
- Inclusions: All Fixtures And Appliances
- Exclusions: Seller Personal Property
- Ownership: Fee Simple
Price history
| Date | Event | Price |
|---|---|---|
| 1/19/2024 | Sold | $455,000-3.2%$174/sqft |
Source:  Bright MLS #NJGL2036576 Report a problem Bright MLS #NJGL2036576 Report a problem | ||
| 1/4/2024 | Pending sale | $469,900$179/sqft |
Source: Bright MLS #NJGL2036576 Report a problem | ||
| 12/26/2023 | Contingent | $469,900$179/sqft |
Source: Bright MLS #NJGL2036576 Report a problem | ||
| 12/5/2023 | Price change | $469,900-3.1%$179/sqft |
Source: Bright MLS #NJGL2036576 Report a problem | ||
| 11/25/2023 | Listed for sale | $484,900+542.3%$185/sqft |
Source: Bright MLS #NJGL2036576 Report a problem | ||
| 1/31/1986 | Sold | $75,500$29/sqft |
Source: Agent Provided Report a problem | ||
Public tax history
| Year | Property taxes | Tax assessment |
|---|---|---|
| 2025 | -- | -- |
| 2024 | -- | -- |
| 2023 | $9,220 | -- |
Find assessor info on the county website
Neighborhood: 08096
Nearby homes
- $455,0006 bd3 ba2.6k sqft1151 Byrd Dr, Deptford, NJ 08096Sold
- $363,4003 bd1 ba1k sqft1135 Byrd Dr, Deptford, NJ 08096Off Market
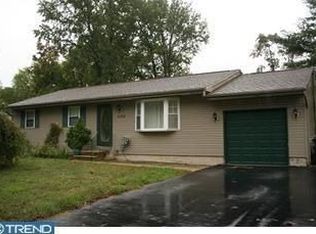
- $526,100-- bd-- ba3.2k sqft1138 Lindberg Dr, Deptford, NJ 08096Off Market
- $347,200-- bd-- ba1.2k sqft1169 Byrd Dr, Deptford, NJ 08096Off Market
- $333,400-- bd-- ba1.3k sqft1125 Byrd Dr, Deptford, NJ 08096Off Market
- $286,200-- bd-- ba1k sqft1146 Byrd Dr, Deptford, NJ 08096Off Market
- $381,200-- bd-- ba2k sqft1168 Lindberg Dr, Deptford, NJ 08096Off Market
- $522,7005 bd3 ba3.1k sqft1126 Lindberg Dr, Deptford, NJ 08096Off Market
Nearby schools
GreatSchools rating
- 6/10Good Intent Elementary SchoolGrades: 1-5Distance: 0.6 mi
- 6/10Deptford Township Middle SchoolGrades: 6-8Distance: 2 mi
- 3/10Deptford Twp High SchoolGrades: 9-12Distance: 0.8 mi
Schools provided by the listing agent
- High: Deptford Township
- District: Deptford Township Public Schools
Source: Bright MLS. This data may not be complete. We recommend contacting the local school district to confirm school assignments for this home.
Get a cash offer in 3 minutes
Find out how much your home could sell for in as little as 3 minutes with a no-obligation cash offer.
Estimated market value
$534,600
Get a cash offer in 3 minutes
Find out how much your home could sell for in as little as 3 minutes with a no-obligation cash offer.
Estimated market value
$534,600
- New Jersey
- Gloucester County
- Woodbury
- 08096
- 1151 Byrd Dr
Nearby cities
Nearby zip codes
Other Woodbury Topics
