Skip main navigation
Closed
  • $1,725,001

    1151 Camellia Dr, Mount Pleasant, SC 29464

    4beds
    2,588sqft
    Single Family Residence
    Built in 1942
    10,018 Square Feet Lot
    $1,735,700 Zestimate®
    $667/sqft
    $7,975 Estimated rent

    Home value

    $1,735,700

    $1.63M - $1.84M

    $7,975/mo

    Zestimate® history
    Loading
    Loading...

    Owner options

    List your home for rent

    $7,975/mo

    Rent Zestimate®

    Find your next renter with Zillow Rental Manager. Plus, with online applications, you can quickly screen prospective tenants – for free.

    Learn more

    $7,975/mo

    Rent Zestimate®

    Refinance and save

    $9,778/mo

    Est. payment

    Refinancing to a lower rate could help reduce your monthly payments and save thousands over the life of the loan.

    See today's rates

    $9,778/mo

    Est. payment

    Explore your selling options

    Work with a Zillow partner agent

    Leverage their expertise and Zillow's premium Showcase listings to get your home seen by more buyers.

    Get started

    List with your own agent

    Get your home in front of millions of buyers by listing it on Zillow.

    Learn how to do it

    Sell it yourself

    Take full control of how buyers see your home on Zillow by listing For Sale by Owner (FSBO).

    List your home

    What's special

    Heart of pine flooringGuest suiteSpacious back deckVersatile loft areaCharming french doorsEn-suite bathroomCustom built-in drop zone
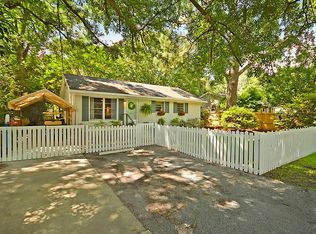
    With its stunning renovations, thoughtful details, and incredible outdoor spaces, this ''Coastal Chic'' home offers the quintessential Mount Pleasant lifestyle! An open floor plan is bathed in natural light, creating a bright and airy atmosphere throughout. The heart of the home features a large kitchen island, elegant marble countertops, a stylish tile backsplash, and trendy floating shelves. Throughout the home, you'll find exquisite details like Heart of Pine flooring, beadboard ceilings, a custom built-in drop zone for organization, and even a special ''puppy pocket'' for your furry friend. The downstairs primary bedroom is a true sanctuary, offering ample space and a serene retreat. It features a generous walk-in closet for all your storage needs. The en-suite bathroom is a highlight,boasting a luxurious dual vanity with elegant marble countertops, a relaxing soaking tub perfect for unwinding, and a separate, spacious stand-alone shower. There's also a secondary bedroom on the main floor, offering direct access to the back deck through charming French doors. This convenient guest suite includes an en-suite bathroom featuring a farm-style dual vanity sink and a tile shower. The combined pantry and laundry room features plentiful built-in shelves. The second floor includes a versatile loft area connecting two additional bedrooms and a full bathroom, providing ample space for family or guests. A spacious back deck spans the entire rear of the house, offering abundant space for entertaining and relaxation. A custom grill zone with a Green Egg, a workshop, a dog run and carport complete the outdoor amenities. This home is conveniently located, offering easy access to both Historic Downtown Charleston and the beautiful beach at Sullivan's Island! Embrace the golf cart lifestyle and cruise to the Mount Pleasant Farmer's Market, the vibrant Shem Creek, Alhambra Hall, and the picturesque Pitt Street Bridge.

    Zillow last checked:

    Listing updated:

    Listed by:

    Carolina One Real Estate 843-779-8660

    Bought with:

    NONMEMBER LICENSEE

    Source: CTMLS,MLS#: 25015713MLS Logo

    Facts & features

    Interior

    Bedrooms & bathrooms
    • Bedrooms: 4
    • Bathrooms: 4
    • Full bathrooms: 3
    • 1/2 bathrooms: 1
    Rooms
    • Room types: Bonus Room, Living/Dining Combo, Loft, Office, Bonus, Pantry
    Heating
    • Heat Pump
    Cooling
    • Central Air
    Features
    • Ceiling - Smooth, High Ceilings, Ceiling Fan(s), Pantry
    • Flooring: Ceramic Tile, Wood
    • Has fireplace: No
    Interior area
    • Total structure area: 2,588
    • Total interior livable area: 2,588 sqft

    Property

    Parking
    • Total spaces: 1
    • Parking features: Carport, Off Street
    • Carport spaces: 1
    Features
    • Levels: Two
    • Stories: 2
    • Patio & porch: Patio, Front Porch
    • Fencing: Wood
    Lot
    • Size: 10,018 Square Feet
    • Features: Level
    Details
    • Additional structures: Workshop, Other
    • Parcel number: 5320300071

    Construction

    Type & style
    • Home type: SingleFamily
    • Architectural style: Cottage,Craftsman
    • Property subtype: Single Family Residence
    Materials
    • Wood Siding
    • Foundation: Crawl Space
    • Roof: Architectural
    Condition
    • New construction: No
    • Year built: 1942

    Utilities & green energy

    • Sewer: Public Sewer
    • Water: Public
    • Utilities for property: Dominion Energy, Mt. P. W/S Comm

    Community & HOA

    Community
    • Subdivision: Shemwood
    Location
    • Region: Mount Pleasant

    Financial & listing details

    • Price per square foot: $667/sqft
    • Tax assessed value: $1,033,500
    • Annual tax amount: $1,994
    • Date on market: 6/6/2025
    • Listing terms: Cash,Conventional,VA Loan

    Price history

    DateEventPrice
    8/8/2025Sold$1,725,001-3.9%$667/sqft
    Source: CTMLS #25015713 Report a problem
    6/6/2025Listed for sale$1,795,000+629.7%$694/sqft
    Source: CTMLS #25015713 Report a problem
    3/25/2024Listing removed--
    Source: Zillow Rentals Report a problem
    3/20/2024Listed for rent$6,900$3/sqft
    Source: Zillow Rentals Report a problem
    2/12/2014Sold$246,000-1.6%$95/sqft
    Source: CTMLS #1331348 Report a problem
    9/24/2007Sold$250,000+44.5%$97/sqft
    Source: Public Record Report a problem
    11/8/2004Sold$173,000$67/sqft
    Source: Public Record Report a problem

    Public tax history

    YearProperty taxesTax assessment
    2025$1,994 +12%$19,980 +15%
    2024$1,780 -72.1%$17,370 -33.3%
    2023$6,378 +480%$26,060 +130.4%
    2022$1,100 -8.6%$11,310
    2021$1,204 -4.3%$11,310
    2020$1,258 $11,310 +14.9%
    2019$1,258 $9,840
    2017$1,258 +15.2%$9,840
    2016$1,092 -67.4%$9,840 -33.3%
    2015$3,354 +5%$14,760
    2014$3,195 --
    2011$3,195 +210.8%--
    2010$1,028 -67.2%$10,000 -33.3%
    2009$3,138 +3.5%$15,000
    2008$3,031 +264.3%$15,000 +135.8%
    2006$832 -2.2%$6,360
    2005$851 +92.1%$6,360 +110.6%
    2004$443 +1.5%$3,020
    2003$436 +3.1%$3,020
    2002$423 +15.4%$3,020 +36.7%
    2000$367 $2,210
    Find assessor info on the county website

    Neighborhood: 29464

    Nearby schools

    GreatSchools rating
    Schools provided by the listing agent
    • Elementary: Mt. Pleasant Academy
    • Middle: Moultrie
    • High: Lucy Beckham

    Source: CTMLS. This data may not be complete. We recommend contacting the local school district to confirm school assignments for this home.

    Get a cash offer in 3 minutes
    Find out how much your home could sell for in as little as 3 minutes with a no-obligation cash offer.
    Estimated market value
    $1,735,700
    Get a cash offer in 3 minutes
    Find out how much your home could sell for in as little as 3 minutes with a no-obligation cash offer.
    Estimated market value
    $1,735,700