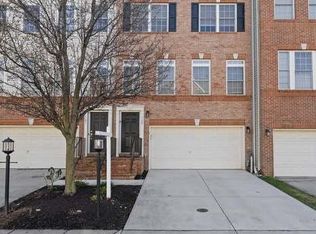
Welcome to this expansive three-story townhome in sought-after Crofton Valley, featuring a two-car garage, three bedrooms, two full baths, and two half baths. A rare three-story bump-out adds even more living space, making this home both spacious and versatile. The open-concept main level is filled with natural light and boasts gleaming hardwood floors, recessed lighting, and elegant crown molding. The gourmet kitchen is a true showstopper, featuring a brand-new quartz countertop and island, along with a newer stainless steel refrigerator and microwave. The bump-out on this level creates the perfect dining area or sunroom, and sliding glass doors lead to the private deck, ideal for relaxing or entertaining. Upstairs, the primary suite offers vaulted ceilings, a walk-in closet, and a luxurious ensuite bath complete with a soaking tub and separate shower. Two additional bedrooms share a full hall bath, and for added convenience, the laundry area is located on this level as well. The fully finished walk-out lower level is perfect for entertaining and includes a spacious recreation room, a den that can easily serve as a fourth bedroom, and direct access to the rear yard. This home has been beautifully updated with a new Trane gas HVAC system (interior and exterior units), fresh neutral paint and carpet throughout, new front windows with a transferrable warranty, and new siding with Tyvek wrap—a feature not included in the original build, providing superior air and water protection. Located in an ideal setting, this home offers convenient access to Ft. Meade, NSA, Baltimore, Washington, D.C., Annapolis, and the Eastern Shore. With its modern upgrades, spacious layout, and prime location, this home is truly move-in ready and a must-see!
Sold for $555,000
$555,000
1151 Carbondale Way, Gambrills, MD 21054
3beds
2,576sqft
Townhouse
Built in 2003
-- sqft lot
$559,900 Zestimate®
$215/sqft
$3,683 Estimated rent
Home value
$559,900
$521,000 - $599,000
$3,683/mo
Zestimate® history
Owner options
List your home for rent
$3,683/mo
Rent Zestimate®
Find your next renter with Zillow Rental Manager. Plus, with online applications, you can quickly screen prospective tenants – for free.
$3,683/mo
Rent Zestimate®
Refinance and save
$3,571/mo
Est. payment
Refinancing to a lower rate could help reduce your monthly payments and save thousands over the life of the loan.
$3,571/mo
Est. payment
Explore your selling options
Work with a Zillow partner agent
Leverage their expertise and Zillow's premium Showcase listings to get your home seen by more buyers.
Get startedList with your own agent
Get your home in front of millions of buyers by listing it on Zillow.
Learn how to do itSell it yourself
Take full control of how buyers see your home on Zillow by listing For Sale by Owner (FSBO).
List your homeWhat's special
Walk-in closetTwo-car garagePrivate deckSeparate showerElegant crown moldingVaulted ceilingsRecessed lighting
Zillow last checked:
Listing updated:
Listed by:
Ryan Briggs 301-318-0022,
Anne Arundel Properties, Inc.,
Listing Team: The Briggs Team LLC
Bought with:
Lisa Werre, 305867
Coldwell Banker Realty
Source: Bright MLS,MLS#: MDAA2123084
Facts & features
Interior
Bedrooms & bathrooms
- Bedrooms: 3
- Bathrooms: 4
- Full bathrooms: 2
- 1/2 bathrooms: 2
- Main level bathrooms: 1
Basement
- Area: 0
Heating
- Central, Natural Gas
Cooling
- Central Air, Electric
Appliances
- Included: Dishwasher, Disposal, Microwave, Refrigerator, Cooktop, Gas Water Heater
Features
- Breakfast Area, Kitchen - Gourmet, High Ceilings, Vaulted Ceiling(s)
- Has basement: No
- Has fireplace: No
Interior area
- Total structure area: 2,576
- Total interior livable area: 2,576 sqft
- Finished area above ground: 2,576
- Finished area below ground: 0
Property
Parking
- Parking features: None
Accessibility
- Accessibility features: None
Features
- Levels: Three
- Stories: 3
- Pool features: None
Details
- Additional structures: Above Grade, Below Grade
- Parcel number: 020218490212852
- Zoning: R10
- Special conditions: Standard
Construction
Type & style
- Home type: Townhouse
- Architectural style: Traditional
- Property subtype: Townhouse
Materials
- Combination, Brick
- Foundation: Permanent
Condition
- New construction: No
- Year built: 2003
Utilities & green energy
- Sewer: Public Sewer
- Water: Public
Community & HOA
Community
- Condo and coop fee: $123 monthly
- Subdivision: Crofton Valley
HOA
- Has HOA: Yes
- Amenities included: Common Grounds
- Services included: Common Area Maintenance, Snow Removal
- HOA fee: $206 annually
Location
- Region: Gambrills
Financial & listing details
- Price per square foot: $215/sqft
- Tax assessed value: $472,200
- Annual tax amount: $5,206
- Date on market: 8/27/2025
- Listing agreement: Exclusive Right To Sell
- Ownership: Condominium
Price history
| Date | Event | Price |
|---|---|---|
| 10/16/2025 | Sold | $555,000-1.8%$215/sqft |
Source:  Bright MLS #MDAA2123084 Report a problem Bright MLS #MDAA2123084 Report a problem | ||
| 9/9/2025 | Pending sale | $565,000$219/sqft |
Source: Bright MLS #MDAA2123084 Report a problem | ||
| 8/29/2025 | Listed for sale | $565,000+51.7%$219/sqft |
Source: Bright MLS #MDAA2123084 Report a problem | ||
| 8/5/2014 | Sold | $372,500-1.7%$145/sqft |
Source: Public Record Report a problem | ||
| 6/22/2014 | Pending sale | $379,000$147/sqft |
Source: Taylor Properties #AA8376219 Report a problem | ||
| 6/13/2014 | Listed for sale | $379,000+21.2%$147/sqft |
Source: Taylor Properties #AA8376219 Report a problem | ||
| 11/4/2003 | Sold | $312,700$121/sqft |
Source: Public Record Report a problem | ||
Public tax history
| Year | Property taxes | Tax assessment |
|---|---|---|
| 2025 | $5,608 +16.2% | $472,200 +7.1% |
| 2024 | $4,826 +8% | $440,700 +7.7% |
| 2023 | $4,468 +4.7% | $409,200 +0.2% |
| 2022 | $4,267 +0.2% | $408,333 +0.2% |
| 2021 | $4,258 +0.1% | $407,467 +0.2% |
| 2020 | $4,253 +3.8% | $406,600 |
| 2019 | $4,097 +7.5% | $406,600 +8.2% |
| 2018 | $3,812 +3.7% | $375,933 +4.3% |
| 2017 | $3,676 | $360,600 +5.1% |
| 2016 | -- | $343,233 +5.3% |
| 2015 | -- | $325,867 +5.6% |
| 2014 | -- | $308,500 |
| 2013 | -- | $308,500 |
| 2012 | -- | $308,500 -14.2% |
| 2011 | -- | $359,680 |
| 2010 | -- | $359,680 |
| 2009 | -- | $359,680 -17.8% |
| 2008 | -- | $437,770 +13.7% |
| 2007 | -- | $385,090 +15.8% |
| 2006 | -- | $332,410 +18.8% |
| 2005 | -- | $279,730 +2697.3% |
| 2004 | -- | $10,000 |
| 2003 | -- | $10,000 |
| 2002 | -- | $10,000 |
| 2001 | -- | $10,000 |
Find assessor info on the county website
Neighborhood: 21054
Nearby homes
- $579,0003 bd3 ba2.5k sqft1153 Carbondale Way, Gambrills, MD 21054Off Market
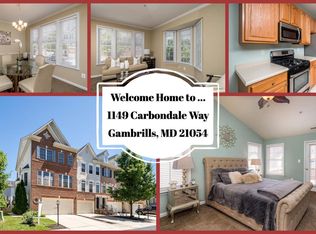
- $544,1004 bd4 ba2.5k sqft1149 Carbondale Way, Gambrills, MD 21054Off Market
- $546,0003 bd4 ba2.5k sqft1155 Carbondale Way, Gambrills, MD 21054Off Market

- $566,2003 bd3 ba2.5k sqft1147 Carbondale Way, Gambrills, MD 21054Off Market
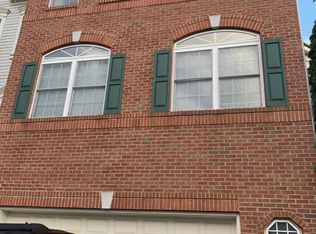
- $526,500-- bd3 ba2.5k sqft2439 Cheyenne Dr, Gambrills, MD 21054Off Market
- $554,800-- bd3 ba2.6k sqft2441 Cheyenne Dr, Gambrills, MD 21054Off Market
- $534,9003 bd4 ba2.5k sqft2437 Cheyenne Dr, Gambrills, MD 21054Off Market
- $544,400-- bd3 ba2.5k sqft2445 Cheyenne Dr, Gambrills, MD 21054Off Market
Nearby schools
GreatSchools rating
- 8/10Nantucket Elementary SchoolGrades: PK-5Distance: 0.3 mi
- 9/10Crofton Middle SchoolGrades: 6-8Distance: 2.7 mi
- 7/10Crofton High SchoolGrades: 9-12Distance: 2.2 mi
Schools provided by the listing agent
- District: Anne Arundel County Public Schools
Source: Bright MLS. This data may not be complete. We recommend contacting the local school district to confirm school assignments for this home.
Get a cash offer in 3 minutes
Find out how much your home could sell for in as little as 3 minutes with a no-obligation cash offer.
Estimated market value
$559,900
Get a cash offer in 3 minutes
Find out how much your home could sell for in as little as 3 minutes with a no-obligation cash offer.
Estimated market value
$559,900
- Maryland
- Anne Arundel County
- Gambrills
- 21054
- 1151 Carbondale Way
Nearby cities
Nearby zip codes
Other Gambrills Topics
