Hill Country Lake house on over 1 1/2 acres with Lake Views!! Located just around the corner from the marina in a quiet subdivision that will feel like you have escaped to your own private paradise. Room for everyone and the toys. 4/3 lake view home has everything you have been searching for. An entertainers dream, open floor plan with additional pub/game room, swimming pool, hot tub, outdoor kitchen and outdoor fireplace with additional fire pit for those nights under the stars next to the horse shoe game area. Just add a spacious 4 car garage, work shop plus 50 amp RV hookup and this property officially has everything to start experiencing hill country lake life! Do not wait this one won't last long.
Sold
Price Unknown
1151 Carson Creek, New Braunfels, TX 78133
4beds
2,988sqft
Single Family Residence
Built in 1997
1.64 Acres Lot
$710,200 Zestimate®
$--/sqft
$4,385 Estimated rent
Home value
$710,200
$660,000 - $760,000
$4,385/mo
Zestimate® history
Owner options
List your home for rent
$4,385/mo
Rent Zestimate®
Find your next renter with Zillow Rental Manager. Plus, with online applications, you can quickly screen prospective tenants – for free.
$4,385/mo
Rent Zestimate®
Refinance and save
$25/mo
Est. payment
Refinancing to a lower rate could help reduce your monthly payments and save thousands over the life of the loan.
$25/mo
Est. payment
Explore your selling options
Work with a Zillow partner agent
Leverage their expertise and Zillow's premium Showcase listings to get your home seen by more buyers.
Get startedList with your own agent
Get your home in front of millions of buyers by listing it on Zillow.
Learn how to do itSell it yourself
Take full control of how buyers see your home on Zillow by listing For Sale by Owner (FSBO).
List your homeWhat's special
Swimming poolWork shopOpen floor planHot tubLake viewsOutdoor kitchenOutdoor fireplace
Zillow last checked:
Listing updated:
Listed by:
Genie Vincent TREC #571690 (830) 515-6135,
Texas Home Genie
Source: LERA MLS,MLS#: 1712369
Facts & features
Interior
Bedrooms & bathrooms
- Bedrooms: 4
- Bathrooms: 3
- Full bathrooms: 2
- 1/2 bathrooms: 1
Primary bedroom
- Features: Walk-In Closet(s)
Bedroom 2
- Area: 140
- Dimensions: 14 x 10
Bedroom 3
- Area: 140
- Dimensions: 14 x 10
Bedroom 4
- Area: 483
- Dimensions: 23 x 21
Primary bathroom
- Features: Tub/Shower Separate, Double Vanity, Soaking Tub
- Area: 168
- Dimensions: 14 x 12
Dining room
- Area: 120
- Dimensions: 12 x 10
Kitchen
- Area: 169
- Dimensions: 13 x 13
Living room
- Area: 408
- Dimensions: 24 x 17
Heating
- Central, Electric
Cooling
- Three+ Central
Appliances
- Included: Disposal, Dishwasher, Water Softener Owned, Electric Water Heater
- Laundry: Main Level, Washer Hookup, Dryer Connection
Features
- Three Living Area, Liv/Din Combo, Kitchen Island, Pantry, Game Room, Shop, Utility Room Inside, Open Floorplan, High Speed Internet, Walk-In Closet(s), Master Downstairs, Ceiling Fan(s), Custom Cabinets
- Flooring: Carpet, Ceramic Tile
- Windows: Window Coverings
- Has basement: No
- Number of fireplaces: 2
- Fireplace features: Living Room, Wood Burning
Interior area
- Total structure area: 2,988
- Total interior livable area: 2,988 sqft
Property
Parking
- Total spaces: 4
- Parking features: Four or More Car Garage, Attached, Garage Door Opener, RV/Boat Parking, Open
- Attached garage spaces: 4
Features
- Stories: 2
- Patio & porch: Deck
- Exterior features: Barbecue, Sprinkler System
- Has private pool: Yes
- Has spa: Yes
- Spa features: Heated
- Fencing: Wrought Iron
- Has water view: Yes
- Water view: Water
- Body of water: Canyon Lake
Lot
- Size: 1.64 Acres
- Features: 1 - 2 Acres, Secluded
- Residential vegetation: Mature Trees, Mature Trees (ext feat)
Details
- Additional structures: Shed(s), Workshop
- Parcel number: 150300006900
Construction
Type & style
- Home type: SingleFamily
- Architectural style: Texas Hill Country
- Property subtype: Single Family Residence
Materials
- 4 Sides Masonry, Stone
- Foundation: Slab
- Roof: Metal
Condition
- Pre-Owned
- New construction: No
- Year built: 1997
Utilities & green energy
- Electric: PEC
- Sewer: Septic
- Water: Aqua Texas
Community & HOA
Community
- Features: None
- Subdivision: Cranes Mill Landing
HOA
- Has HOA: Yes
- HOA fee: $25 annually
- HOA name: CRANES MILL LANDING POA
Location
- Region: Canyon Lake
Financial & listing details
- Tax assessed value: $716,990
- Annual tax amount: $8,947
- Date on market: 9/11/2025
- Cumulative days on market: 7 days
- Listing terms: Conventional,VA Loan,TX Vet,Cash
- Road surface type: Paved
Price history
| Date | Event | Price |
|---|---|---|
| 9/12/2023 | Sold | -- |
Source:  LERA MLS #1712369 Report a problem LERA MLS #1712369 Report a problem | ||
| 8/25/2023 | Pending sale | $695,000$233/sqft |
Source: LERA MLS #1712369 Report a problem | ||
| 8/20/2023 | Contingent | $695,000$233/sqft |
Source: LERA MLS #1712369 Report a problem | ||
| 8/18/2023 | Listed for sale | $695,000+132.4%$233/sqft |
Source: LERA MLS #1712369 Report a problem | ||
| 8/25/2011 | Sold | -- |
Source: Agent Provided Report a problem | ||
| 6/30/2011 | Price change | $299,000-8%$100/sqft |
Source: Trend Setter Realty #83334594 Report a problem | ||
| 4/23/2011 | Price change | $325,000-7.1%$109/sqft |
Source: Trend Setter Realty #83334594 Report a problem | ||
| 4/2/2011 | Price change | $350,000-6.7%$117/sqft |
Source: Trend Setter Realty #83334594 Report a problem | ||
| 2/13/2011 | Listed for sale | $375,000$126/sqft |
Source: Systems Engineering, Inc. #176932 Report a problem | ||
Public tax history
| Year | Property taxes | Tax assessment |
|---|---|---|
| 2025 | $7,269 -30.9% | $716,990 +0.5% |
| 2024 | $10,515 +197.7% | $713,500 +65% |
| 2023 | $3,533 -16.9% | $432,515 +10% |
| 2022 | $4,249 -9.6% | $393,195 +10% |
| 2021 | $4,700 +6.1% | $357,450 +5.4% |
| 2020 | $4,430 +0.7% | $339,150 +4% |
| 2019 | $4,399 +4.4% | $326,244 +6.1% |
| 2018 | $4,214 | $307,590 -3.8% |
| 2017 | -- | $319,750 +6% |
| 2016 | $5,428 +12.6% | $301,790 +4.2% |
| 2015 | $4,820 | $289,580 +7.5% |
| 2014 | $4,820 | $269,340 +0.8% |
| 2013 | -- | $267,230 -8.9% |
| 2012 | -- | $293,180 +5% |
| 2011 | -- | $279,120 -1.8% |
| 2010 | -- | $284,270 -0.3% |
| 2009 | -- | $285,010 |
| 2008 | -- | -- |
| 2007 | -- | -- |
| 2006 | -- | -- |
| 2005 | -- | -- |
| 2004 | -- | -- |
| 2003 | -- | -- |
| 2002 | -- | -- |
| 2001 | -- | -- |
| 2000 | -- | $203,270 |
Find assessor info on the county website
Neighborhood: 78133
Nearby homes
- $130,0600.684 Acres1187 Carson Crk, Canyon Lake, TX 78133Off Market
- $316,2000.5 Acres730 Andrew Run, Canyon Lake, TX 78133Off Market
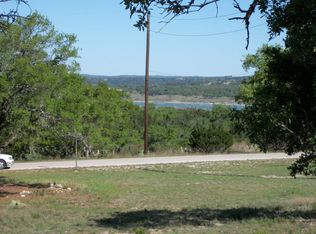
- $69,0670.69 Acres0 Andrew Run, Canyon Lake, TX 78133Lot/Land
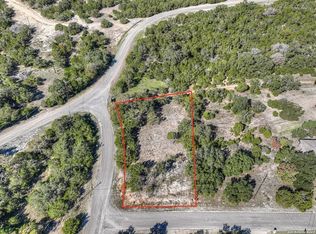
- $438,2003 bd5 ba2.6k sqft750 Andrew Run, Canyon Lake, TX 78133Off Market

- $124,8200.65 Acres1205 Carson Crk, Canyon Lake, TX 78133Off Market
- $567,400-- bd2 ba2.3k sqft1115 Carson Crk, Canyon Lake, TX 78133Off Market
- $97,2300.5 Acres770 Andrew Run, Canyon Lake, TX 78133Off Market
- $40,6100.656 Acres825 Andrew Run, Canyon Lake, TX 78133Off Market
Nearby schools
GreatSchools rating
- 6/10Startzville Elementary SchoolGrades: PK-5Distance: 3.1 mi
- 8/10Mt Valley Middle SchoolGrades: 6-8Distance: 8 mi
- 7/10Canyon Lake High SchoolGrades: 9-12Distance: 6.6 mi
Schools provided by the listing agent
- Elementary: Startzville
- Middle: Mountain Valley
- High: Canyon Lake
- District: Comal
Source: LERA MLS. This data may not be complete. We recommend contacting the local school district to confirm school assignments for this home.
Get a cash offer in 3 minutes
Find out how much your home could sell for in as little as 3 minutes with a no-obligation cash offer.
Estimated market value
$710,200
Get a cash offer in 3 minutes
Find out how much your home could sell for in as little as 3 minutes with a no-obligation cash offer.
Estimated market value
$710,200
- Texas
- Comal County
- Canyon Lake
- 78133
- 1151 Carson Creek
Nearby cities
Nearby zip codes
Other Canyon Lake Topics
